Log In to Your Account
$4,200
116 Rexleigh Drive, Toronto
Key Highlights
Property Description
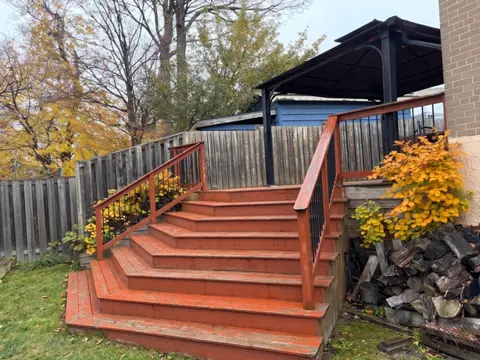
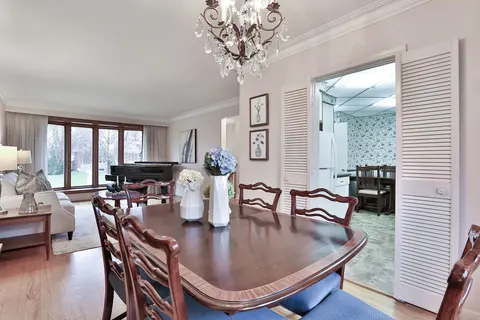
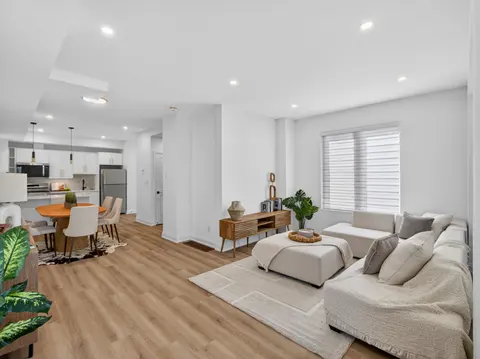
Stunning Renovated 3 Bedroom Detach Bungalow With Finished Basement. One Car Garage Attached + 3 Car Driveway Parking. Finished Basement With 1 Bedroom & 3Pc Bath For Potential In-Law Suite Or Extended Family. Main Floor With Hardwood Floors And Laminate In The Basement. Quality Kitchen With Granite...
Property Details
Interior Features
Exterior Features
Inclusions & Exclusions
Included: S/S Fridge, S/S B/I Cooktop, S/S B/I Oven & Microwave, S/S B/I Dishwasher. Washer & Dryer. GDO & Remote.
All the Utilities and Hot Water Heater to be paid by the Tenants.
Loading map...
| Room | Dimensions | Features |
|---|---|---|
| Laundry | 1.81 x 3.36 m | Laminate, Recessed Lighting |
| Primary Bedroom | 4.87 x 2.57 m | Hardwood Floor, Recessed Lighting, Large Closet |
| Recreation | 8.53 x 2.77 m | Laminate, Recessed Lighting, Open Concept |
| Dining Room | 2.3 x 3.47 m | Hardwood Floor, Recessed Lighting, Formal Rm |
| Kitchen | 3.93 x 2.49 m | Hardwood Floor, Recessed Lighting, Modern Kitchen |
| Bedroom 2 | 4.14 x 2.65 m | Hardwood Floor, Recessed Lighting, Sliding Doors |
| Bedroom 3 | 2.98 x 3.06 m | Hardwood Floor, Recessed Lighting, Large Closet |
| Bedroom 4 | 6 x 3.21 m | Laminate, Recessed Lighting, Walk-In Closet(s) |
| Foyer | 0.94 x 1.37 m | Marble Floor, Large Closet |
| Den | 2.1 x 2.8 m | Laminate, Recessed Lighting |
| Living Room | 4.87 x 3.13 m | Hardwood Floor, Recessed Lighting, Crown Moulding |
Property History & Sales Records
MLS® price updates, past transaction records, and status changes
| Date | Event / Status | Price | Type | MLS® # |
|---|---|---|---|---|
| Nov 13, 2026 | Leased | $4,200/mo | For Lease | E14177438 |
Frequently Asked Questions
What is the asking price of 116 Rexleigh Drive, Toronto, ON M4B 2N3?
116 Rexleigh Drive, Toronto, ON M4B 2N3 in Toronto E03, Ontario is currently listed at $4,200 CAD.
Where is 116 Rexleigh Drive, Toronto, ON M4B 2N3 located?
116 Rexleigh Drive, Toronto, ON M4B 2N3 is located in O'Connor-Parkview, Toronto E03, Ontario (M4B 2N3).
How many bedrooms and bathrooms does 116 Rexleigh Drive, Toronto, ON M4B 2N3 have?
116 Rexleigh Drive, Toronto, ON M4B 2N3 features 4 bedrooms, 2 bathrooms, and 4 parking spaces.
What type of property is 116 Rexleigh Drive, Toronto, ON M4B 2N3?
116 Rexleigh Drive, Toronto, ON M4B 2N3 is a Detached (Bungalow) listing under MLS® #E14177438.
Ready to go See it?
Looking to Sell Your
Bungalow?
Recommended Properties
Similar price range properties in Toronto E03