Log In to Your Account
$2,500
118 Dorcot Avenue Main, Toronto
Key Highlights
Property Description
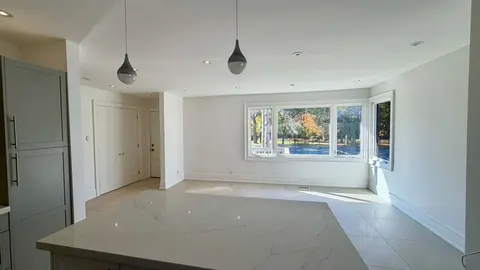
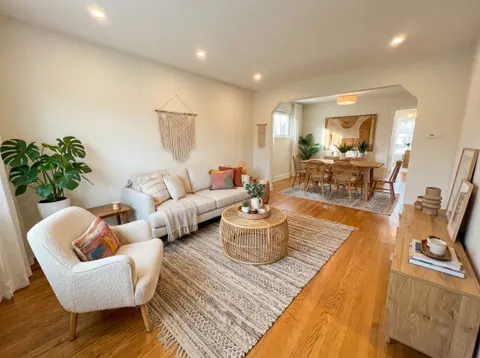
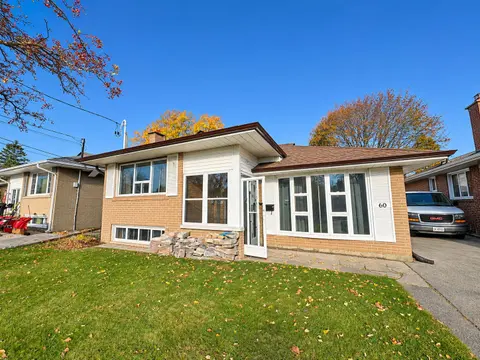
Welcome To This Bright And Spacious 3-Bedroom Main-Floor Unit, In A Legal Duplex, Perfectly Located In The Highly Sought-After Bendale Community! Nestled In A Quiet, Friendly Neighborhood, This Inviting Legal Duplex Offers An Open-Concept Layout That's Perfect For Families And Professionals Seeking ...
Property Details
Interior Features
Exterior Features
Loading map...
| Room | Dimensions | Features |
|---|---|---|
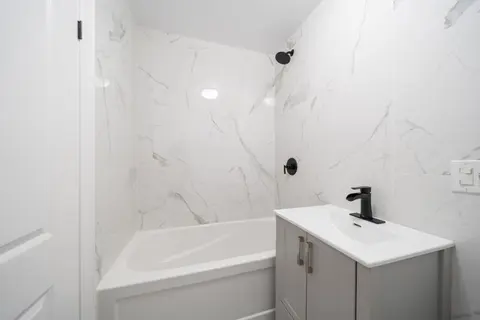
| Bathroom | 3.37 x 2.14 m | 4 Pc Bath, Soaking Tub, Granite Counters |
| Bedroom 2 | 3.43 x 2.54 m | Hardwood Floor, Large Closet, Overlooks Backyard |
| Kitchen | 3.55 x 3.05 m | W/O To Deck, Pot Lights, Open Concept |
| Bedroom 3 | 3.37 x 2.54 m | Hardwood Floor, Closet, Window |
| Dining Room | 3.55 x 2.44 m | Hardwood Floor, Bay Window, Crown Moulding |
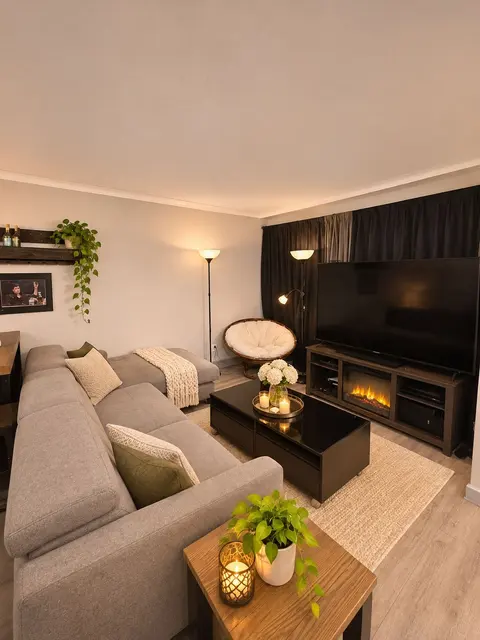
| Living Room | 4.46 x 3.57 m | Hardwood Floor, Open Concept, Crown Moulding |
| Primary Bedroom | 4.11 x 3.37 m | Hardwood Floor, Large Closet, Overlooks Backyard |
Property History & Sales Records
MLS® price updates, past transaction records, and status changes
| Date | Event / Status | Price | Type | MLS® # |
|---|---|---|---|---|
| Sep 17, 2026 | Leased | $2,500/mo | For Lease | E13796296 |
| Apr 22, 2026 | Terminated | $2,600/mo | For Lease | E13029628 |
| Aug 1, 2025 | Sold | $2,700$2,695 | For Lease | E12136940 |
| Mar 19, 2025 | Terminated | $2,700/mo | For Lease | E12028404 |
Price Change Timeline
Frequently Asked Questions
What is the asking price of 118 Dorcot Avenue MAIN, Toronto, ON M1P 3K8?
118 Dorcot Avenue MAIN, Toronto, ON M1P 3K8 in Toronto E09, Ontario is currently listed at $2,500 CAD.
Where is 118 Dorcot Avenue MAIN, Toronto, ON M1P 3K8 located?
118 Dorcot Avenue MAIN, Toronto, ON M1P 3K8 is located in Bendale, Toronto E09, Ontario (M1P 3K8).
How many bedrooms and bathrooms does 118 Dorcot Avenue MAIN, Toronto, ON M1P 3K8 have?
118 Dorcot Avenue MAIN, Toronto, ON M1P 3K8 features 3 bedrooms, 1 bathroom, and 1 parking space.
What type of property is 118 Dorcot Avenue MAIN, Toronto, ON M1P 3K8?
118 Dorcot Avenue MAIN, Toronto, ON M1P 3K8 is a Detached (Bungalow) listing under MLS® #E13796296.
Ready to go See it?
Looking to Sell Your
Bungalow?
Recommended Properties
Similar price range properties in Toronto E09