Log In to Your Account
$699,000
1182b Johnston Lane, Frontenac
Key Highlights
Property Description
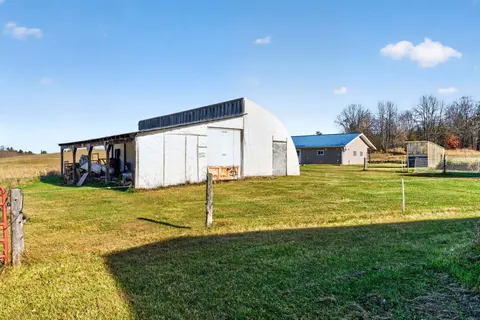
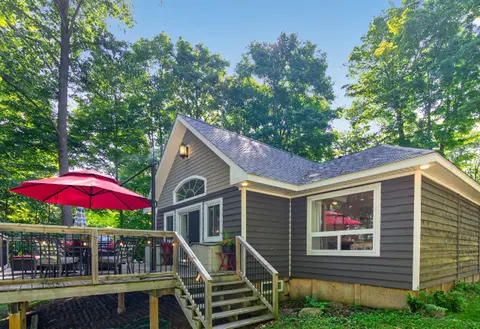
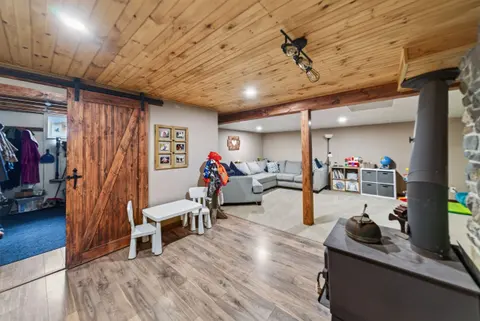
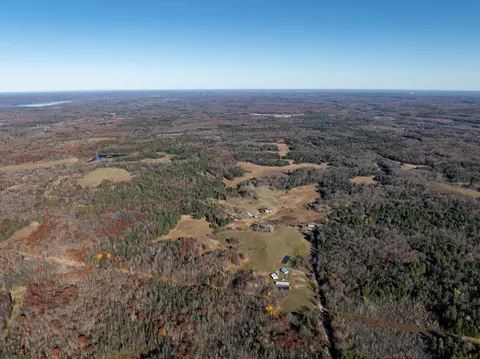
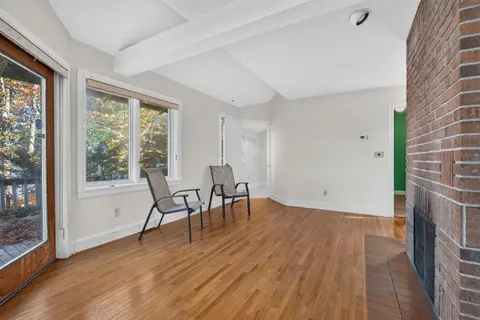
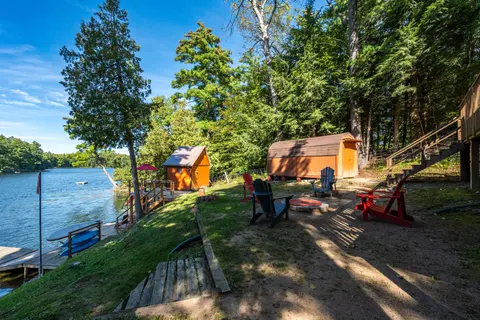
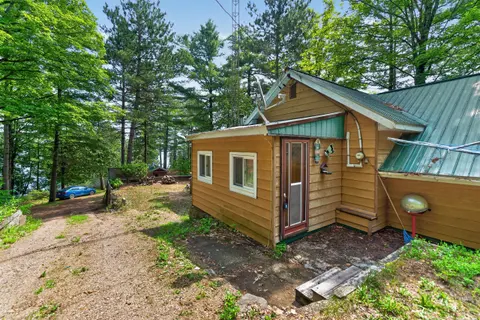
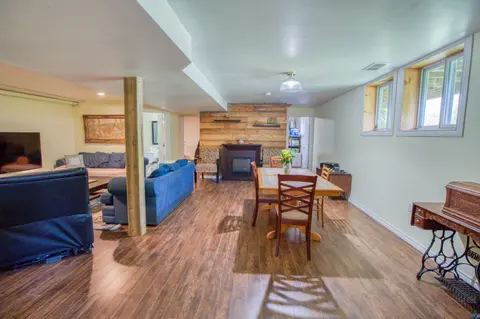
Set on 2.5 acres with an impressive 226 feet of waterfront on beautiful Big Clear Lake. The shoreline is exceptional, featuring a sandy bottom and gradual entry into the lake-perfect for swimming, wading, family gatherings, and enjoying long summer days by the water. Facing northwest, you'll also en...
Property Details
Interior Features
Exterior Features
Inclusions & Exclusions
Fridge, Stove, Washer, Dryer
coffee table, air-compressor in the garage, personal items
Loading map...
| Room | Dimensions | Features |
|---|---|---|
| Foyer | 2.7 x 1.89 m | N/A |
| Laundry | 1.49 x 2.37 m | N/A |
| Kitchen | 3.39 x 4.44 m | N/A |
| Living Room | 6.76 x 4.43 m | N/A |
| Dining Room | 5.08 x 4.35 m | N/A |
| Bathroom | 2.01 x 3.37 m | 4 Pc Bath |
| Primary Bedroom | 7.1 x 6.2 m | N/A |
| Bedroom 3 | 2.93 x 3.4 m | N/A |
| Bedroom 2 | 2.66 x 3.37 m | N/A |
Property History & Sales Records
MLS® price updates, past transaction records, and status changes
| Date | Event / Status | Price | Type | MLS® # |
|---|---|---|---|---|
| Aug 26, 2026 | New | $699,000 | For Sale | X13713292 |
| Jun 12, 2026 | Terminated | $749,000 | For Sale | X13437782 |
| Mar 17, 2026 | Terminated | $749,000 | For Sale | X12892418 |
Price Change Timeline
Frequently Asked Questions
What is the asking price of 1182B Johnston Lane, Frontenac, ON K0H 1B0?
1182B Johnston Lane, Frontenac, ON K0H 1B0 in Frontenac, Ontario is currently listed at $699,000 CAD.
Where is 1182B Johnston Lane, Frontenac, ON K0H 1B0 located?
1182B Johnston Lane, Frontenac, ON K0H 1B0 is located in 45 - Frontenac Centre, Frontenac, Ontario (K0H 1B0).
How many bedrooms and bathrooms does 1182B Johnston Lane, Frontenac, ON K0H 1B0 have?
1182B Johnston Lane, Frontenac, ON K0H 1B0 features 3 bedrooms, 1 bathroom, and 11 parking spaces.
What type of property is 1182B Johnston Lane, Frontenac, ON K0H 1B0?
1182B Johnston Lane, Frontenac, ON K0H 1B0 is a Detached (Bungalow) listing under MLS® #X13713292.
Ready to go See it?
Looking to Sell Your
Bungalow?
Recommended Properties
Similar price range properties in Frontenac