Log In to Your Account
$2,450
119 Shawnee Circle, Toronto
Key Highlights
Property Description
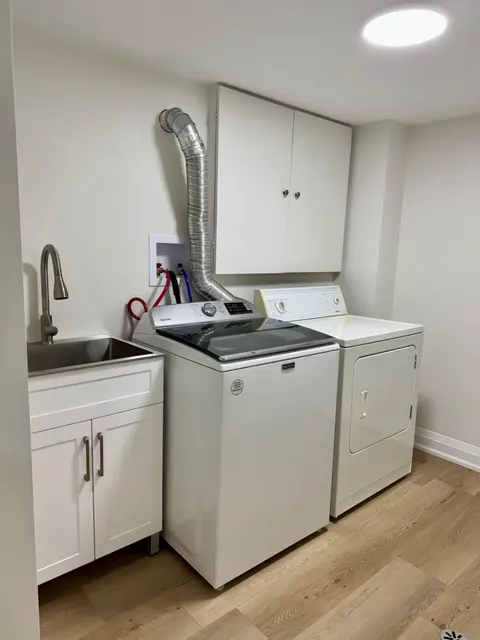
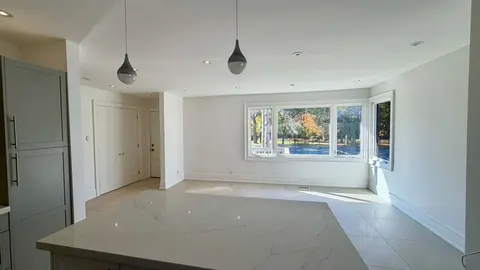
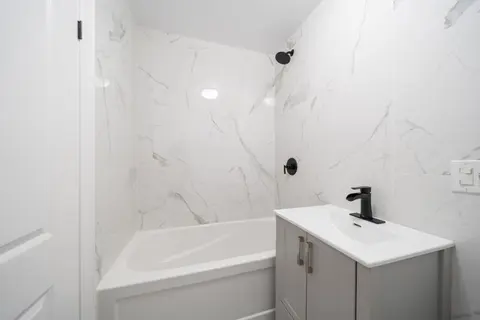
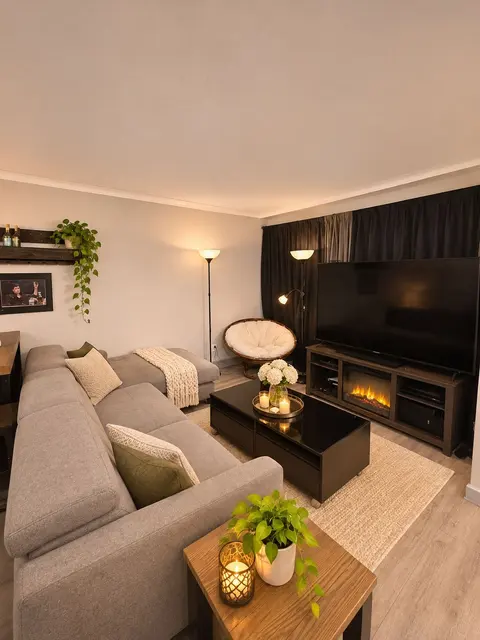
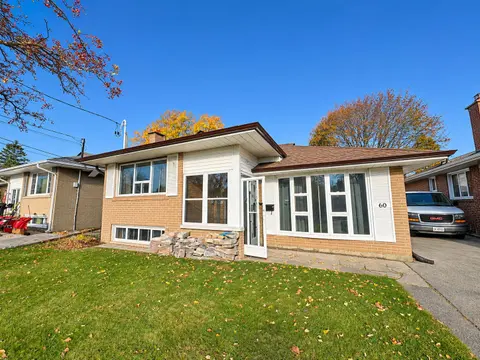
The majority of the unit just new renovated. 2 bedrooms in basement and 1 bedroom, huge livingroom and kitchen at ground level. Perfectly situated in a highly desirable location, this homeoffers seamless access to Hwy 401 and Hwy 404, ensuring effortless commuting throughout the GTAand beyond. Surro...
Property Details
Interior Features
Exterior Features
Inclusions & Exclusions
Only Ground level and basement. Fridge,Stove,Range Hood, Washer,Existing Window Coverings &Elfs. Tenants shall be responsible for snow removal and lawn maintenance for the Property withupper level tenant. No smoking permitted.
Loading map...
| Room | Dimensions | Features |
|---|---|---|
| Bedroom | 3.29 x 2.67 m | Hardwood Floor |
| Kitchen | 5.59 x 3.56 m | Hardwood Floor |
| Room | 3.95 x 2.49 m | Hardwood Floor |
| Living Room | 6.87 x 3.44 m | Hardwood Floor |
| Room | 5.7 x 3.31 m | Hardwood Floor |
Property History & Sales Records
MLS® price updates, past transaction records, and status changes
| Date | Event / Status | Price | Type | MLS® # |
|---|---|---|---|---|
| Sep 23, 2026 | Leased | $2,450/mo | For Lease | C13817092 |
| Jul 4, 2026 | Terminated | $2,550/mo | For Lease | C13522092 |
| Aug 30, 2025 | Sold | $2,550 | For Lease | C12191388 |
Price Change Timeline
Frequently Asked Questions
What is the asking price of 119 Shawnee Circle, Toronto, ON M2H 2X9?
119 Shawnee Circle, Toronto, ON M2H 2X9 in Toronto C15, Ontario is currently listed at $2,450 CAD.
Where is 119 Shawnee Circle, Toronto, ON M2H 2X9 located?
119 Shawnee Circle, Toronto, ON M2H 2X9 is located in Pleasant View, Toronto C15, Ontario (M2H 2X9).
How many bedrooms and bathrooms does 119 Shawnee Circle, Toronto, ON M2H 2X9 have?
119 Shawnee Circle, Toronto, ON M2H 2X9 features 3 bedrooms, 2 bathrooms, and 1 parking space.
What type of property is 119 Shawnee Circle, Toronto, ON M2H 2X9?
119 Shawnee Circle, Toronto, ON M2H 2X9 is a Semi-Detached (Sidesplit 3) listing under MLS® #C13817092.
Ready to go See it?
Looking to Sell Your
Bungalow?
Recommended Properties
Similar price range properties in Toronto C15