Log In to Your Account
$2,399
12 Netheravon Road (Main), Toronto
Key Highlights
Property Description
Well-maintained 3-bedroom bungalow situated on a large lot in the lovely Seven Oaks neighbourhood. Enjoy a peaceful, family-friendly community and an amazing backyard, perfect for outdoor relaxation and entertaining. Ideally located within walking distance to TTC schools, parks, shopping, and everyd...
Property Details
Interior Features
Exterior Features
Inclusions & Exclusions
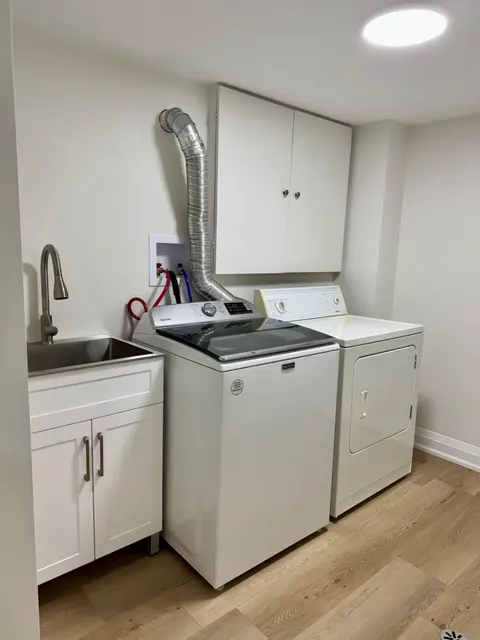
Fridge, Stove, Built-in Dishwasher, Washer, Dryer, All Electric Light Fixtures, All Window Coverings.
Loading map...
| Room | Dimensions | Features |
|---|---|---|
| Dining Room | 4.3 x 2.4 m | Hardwood Floor, Window |
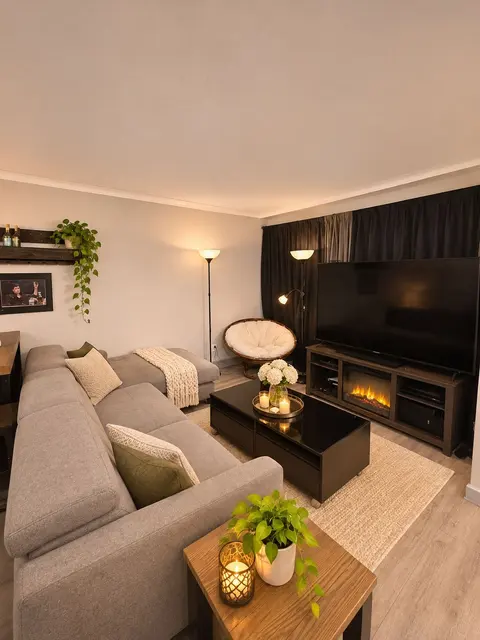
| Living Room | 4.73 x 4 m | Hardwood Floor, Large Window |
| Kitchen | 5.7 x 2.7 m | Ceramic Floor, Eat-in Kitchen, Window |
| Primary Bedroom | 4.3 x 3.9 m | Hardwood Floor, W/O To Deck, Closet |
| Bedroom 3 | 3.3 x 3.15 m | Hardwood Floor, Closet, Window |
| Bedroom 2 | 3.3 x 3.8 m | Hardwood Floor, Closet, Window |
Property History & Sales Records
MLS® price updates, past transaction records, and status changes
| Date | Event / Status | Price | Type | MLS® # |
|---|---|---|---|---|
| Oct 19, 2026 | Leased | $2,399/mo | For Lease | E14094784 |
Frequently Asked Questions
What is the asking price of 12 Netheravon Road (Main), Toronto, ON M1G 3S1?
12 Netheravon Road (Main), Toronto, ON M1G 3S1 in Toronto E09, Ontario is currently listed at $2,399 CAD.
Where is 12 Netheravon Road (Main), Toronto, ON M1G 3S1 located?
12 Netheravon Road (Main), Toronto, ON M1G 3S1 is located in Woburn, Toronto E09, Ontario (M1G 3S1).
How many bedrooms and bathrooms does 12 Netheravon Road (Main), Toronto, ON M1G 3S1 have?
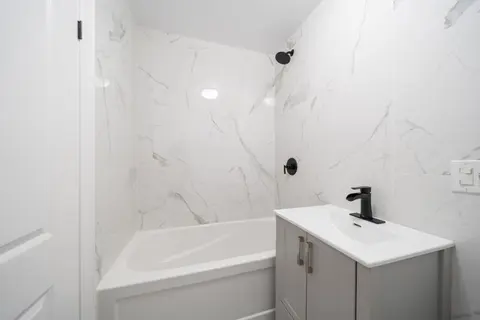
12 Netheravon Road (Main), Toronto, ON M1G 3S1 features 3 bedrooms, 1 bathroom, and 2 parking spaces.
What type of property is 12 Netheravon Road (Main), Toronto, ON M1G 3S1?
12 Netheravon Road (Main), Toronto, ON M1G 3S1 is a Detached (Bungalow) listing under MLS® #E14094784.
Ready to go See it?
Looking to Sell Your
Bungalow?
Recommended Properties
Similar price range properties in Toronto E09