Log In to Your Account
$774,900
121 Bartlett Private, Hunt Club - Windsor Park Village And Area
Key Highlights
Property Description
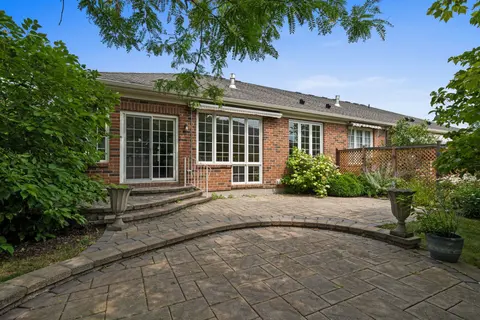
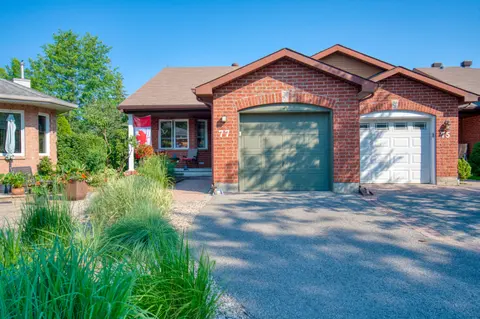
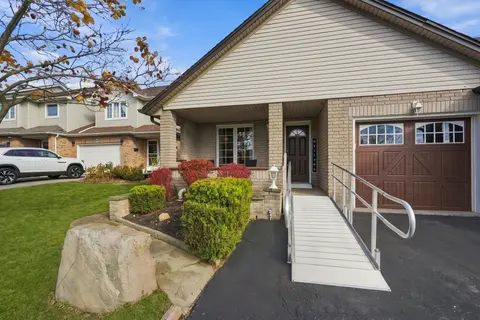
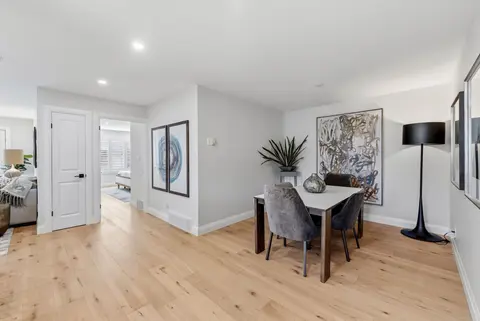
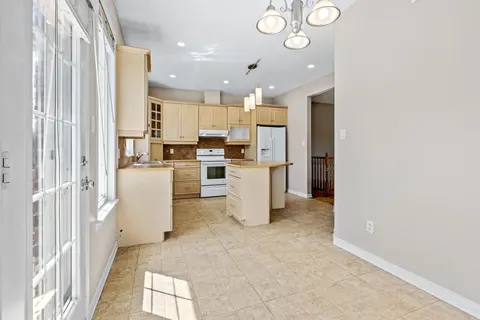
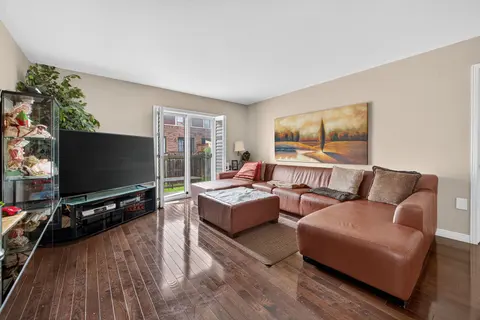
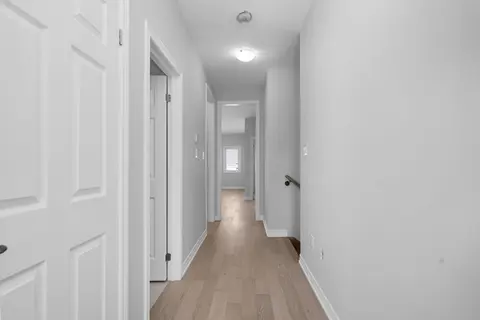
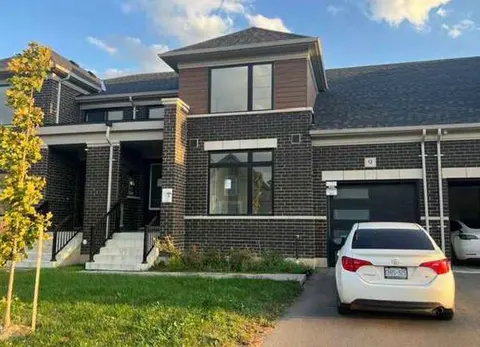
Welcome to sophisticated, single-level living paired with exceptional flexibility in this rarely offered all-brick bungalow end-unit townhome, ideally positioned on a peaceful, low-traffic street in the heart of coveted Hunt Club.Passing through the front entrance, rich hardwood floors guide you int...
Property Details
Interior Features
Exterior Features
Inclusions & Exclusions
2 refrigerators, 2 stoves, dishwasher, washer, dryer, 2 hood fans, garage door opener and remote(s)
Loading map...
| Room | Dimensions | Features |
|---|---|---|
| Bedroom | 4.1 x 3.36 m | N/A |
| Bathroom | 2.97 x 3.38 m | 4 Pc Ensuite |
| Kitchen | 7.56 x 3.13 m | Combined w/Kitchen, Eat-in Kitchen |
| Bedroom 2 | 4.83 x 3.06 m | N/A |
| Other | 2.85 x 2.57 m | N/A |
| Primary Bedroom | 5.06 x 3.42 m | N/A |
| Laundry | 2.91 x 1.64 m | N/A |
| Kitchen | 4.44 x 3.12 m | N/A |
| Dining Room | 4.68 x 4.49 m | N/A |
| Living Room | 5.75 x 3.64 m | N/A |
| Family Room | 7.29 x 6.74 m | N/A |
Property History & Sales Records
MLS® price updates, past transaction records, and status changes
| Date | Event / Status | Price | Type | MLS® # |
|---|---|---|---|---|
| Sep 10, 2026 | Price Change | $774,900 | For Sale | X13763966 |
Frequently Asked Questions
What is the asking price of 121 Bartlett Private, Hunt Club - Windsor Park Village and Area, ON K1V 2A9?
121 Bartlett Private, Hunt Club - Windsor Park Village and Area, ON K1V 2A9 in Hunt Club - Windsor Park Village and Area, Ontario is currently listed at $774,900 CAD.
Where is 121 Bartlett Private, Hunt Club - Windsor Park Village and Area, ON K1V 2A9 located?
121 Bartlett Private, Hunt Club - Windsor Park Village and Area, ON K1V 2A9 is located in 4803 - Hunt Club/Western Community, Hunt Club - Windsor Park Village and Area, Ontario (K1V 2A9).
How many bedrooms and bathrooms does 121 Bartlett Private, Hunt Club - Windsor Park Village and Area, ON K1V 2A9 have?
121 Bartlett Private, Hunt Club - Windsor Park Village and Area, ON K1V 2A9 features 3 bedrooms, 3 bathrooms, and 4 parking spaces.
What type of property is 121 Bartlett Private, Hunt Club - Windsor Park Village and Area, ON K1V 2A9?
121 Bartlett Private, Hunt Club - Windsor Park Village and Area, ON K1V 2A9 is a Att/Row/Townhouse (Bungalow) listing under MLS® #X13763966.
Ready to go See it?
Looking to Sell Your
Bungalow?
Recommended Properties
Similar price range properties in Hunt Club - Windsor Park Village and Area