Log In to Your Account
$7,495
122 Elvaston Drive, Toronto
Key Highlights
Property Description
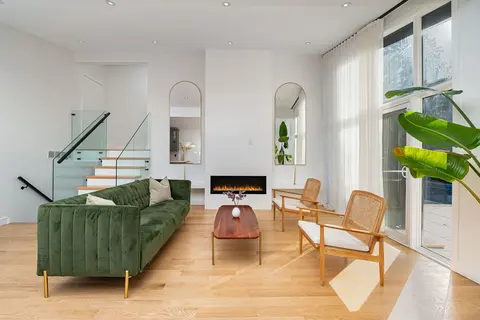
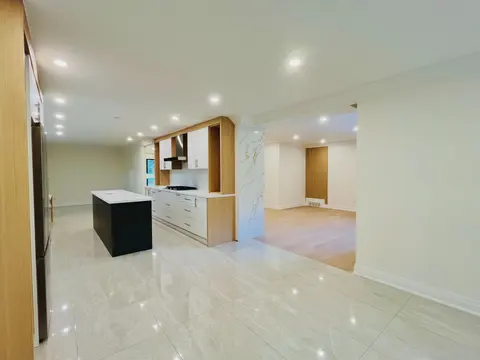
FULLY FURNISHED, MOVE-IN-READY RENTAL: $8,500/month for a 3-6 month turnkey lease, including utilities, high-speed internet and exterior maintenance. Long-term furnished lease available at $7,495/month, utilities extra.Exceptional custom-built raised bungalow offering approximately 5,000+ sq. ft., 6...
Property Details
Interior Features
Exterior Features
Inclusions & Exclusions
Extras: Five refrigerators, gas cooktop, oven, stove, range hood, two dishwashers, microwaves, washer, dryer, two TVs, security system, window coverings, garage-door opener and high-speed Wi-Fi. Short- and long-term furnished options available.
Loading map...
| Room | Dimensions | Features |
|---|---|---|
| Primary Bedroom | 7.32 x 5.18 m | 6 Pc Ensuite, Overlooks Ravine, B/I Closet |
| Kitchen | 7.62 x 3.96 m | Centre Island, Stainless Steel Appl, Breakfast Area |
| Living Room | 14.02 x 8.05 m | Fireplace, Combined w/Dining, Hardwood Floor |
| Loft | 91.44 x 7.32 m | 3 Pc Ensuite, Laminate |
| Bedroom 4 | 5.74 x 3.35 m | 3 Pc Ensuite, Laminate, Walk-In Closet(s) |
| Family Room | 7.62 x 6.1 m | Open Concept, Bay Window, Gas Fireplace |
| Kitchen | 3.66 x 2.13 m | Tile Floor, Bar Sink |
| Laundry | 3.05 x 3.05 m | Tile Floor, B/I Closet |
| Bedroom 3 | 3.96 x 3.96 m | 3 Pc Bath, Large Window |
| Bedroom 2 | 5.79 x 3.35 m | 4 Pc Bath, Overlooks Backyard, B/I Closet |
| Bedroom 5 | 3.66 x 3.66 m | 3 Pc Bath, Laminate, B/I Closet |
| Bedroom | 7.01 x 5.7 m | Large Window, Laminate, B/I Closet |
Property History & Sales Records
MLS® price updates, past transaction records, and status changes
| Date | Event / Status | Price | Type | MLS® # |
|---|---|---|---|---|
| Sep 22, 2026 | Leased | $7,495/mo | For Lease | C13813614 |
| Nov 6, 2025 | Expired | $7,650/mo | For Lease | C12519604 |
| Mar 27, 2025 | Expired | $7,900/mo | For Lease | C12046189 |
Price Change Timeline
Frequently Asked Questions
What is the asking price of 122 Elvaston Drive, Toronto, ON M4A 1N6?
122 Elvaston Drive, Toronto, ON M4A 1N6 in Toronto C13, Ontario is currently listed at $7,495 CAD.
Where is 122 Elvaston Drive, Toronto, ON M4A 1N6 located?
122 Elvaston Drive, Toronto, ON M4A 1N6 is located in Victoria Village, Toronto C13, Ontario (M4A 1N6).
How many bedrooms and bathrooms does 122 Elvaston Drive, Toronto, ON M4A 1N6 have?
122 Elvaston Drive, Toronto, ON M4A 1N6 features 7 bedrooms, 6 bathrooms, and 5 parking spaces.
What type of property is 122 Elvaston Drive, Toronto, ON M4A 1N6?
122 Elvaston Drive, Toronto, ON M4A 1N6 is a Detached (Bungalow-Raised) listing under MLS® #C13813614.
Ready to go See it?
Looking to Sell Your
Bungalow?
Recommended Properties
Similar price range properties in Toronto C13