Log In to Your Account
$2,674,900
12373 Highway 7 Highway, Halton Hills
Key Highlights
Property Description
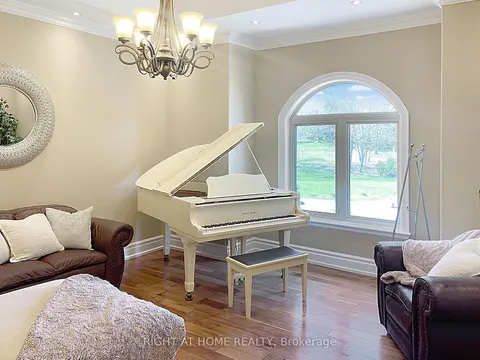
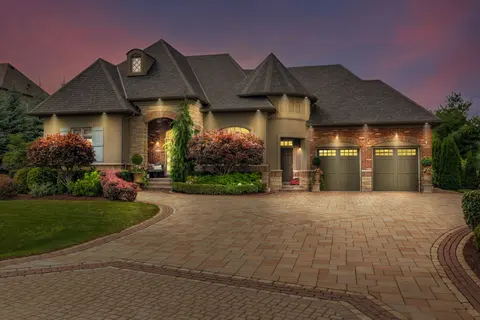
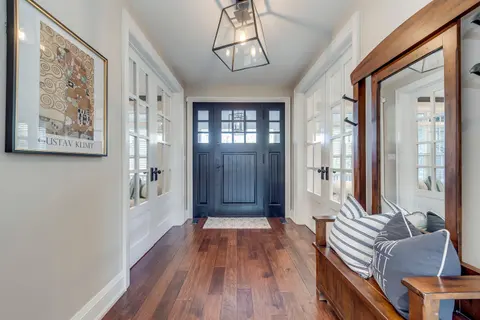
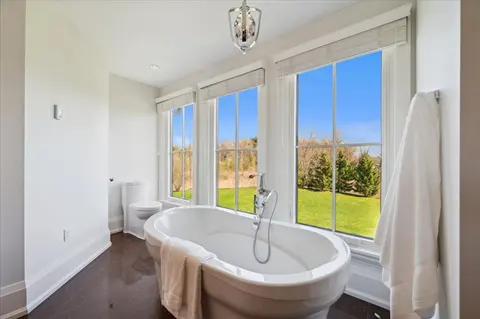
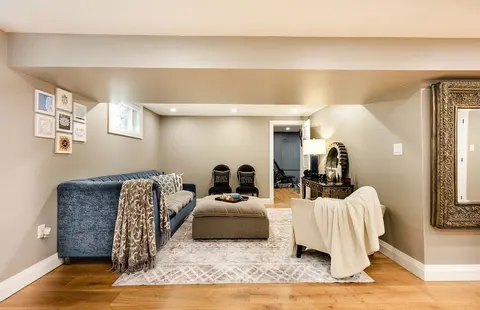
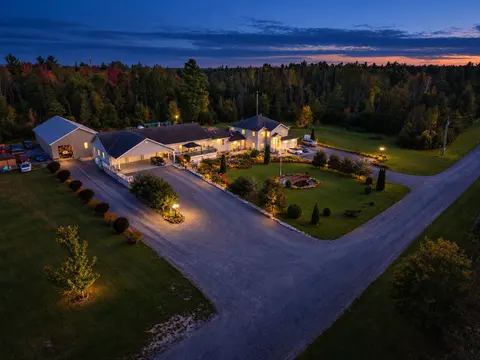
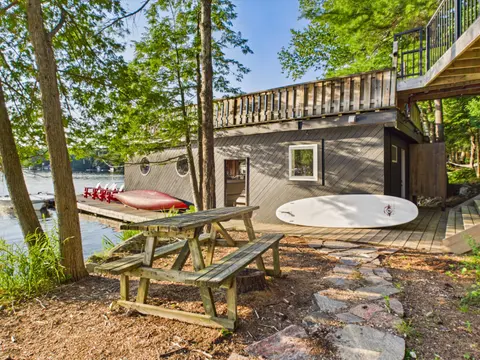
Spacious Living Areas, Scenic Woodland Views & Incredible Outdoor Features. This Home Sits on a 83 Acres of Scenic Land with 6+2 Bedrooms & 5.5 Baths. Raised Bungalow Featuring Open Concept Living, Separate Entrance Basement, Good Finishes & Endless Potential. The fully finished basement with separa...
Property Details
Interior Features
Exterior Features
Inclusions & Exclusions
None, Sold as is as per Schedule "A".
All, Sold as is as per Schedule "A".
Loading map...
| Room | Dimensions | Features |
|---|---|---|
| Family Room | 5.22 x 4.79 m | Open Concept |
| Bedroom 5 | 3.05 x 4.79 m | N/A |
| Kitchen | 6.25 x 4.79 m | Open Concept |
| Bedroom 2 | 3.66 x 4.79 m | Closet |
| Primary Bedroom | 5.57 x 4.89 m | Closet |
| Bedroom | 3.66 x 4.79 m | B/I Closet |
| Bedroom | 3.66 x 4.79 m | N/A |
| Bedroom 3 | 3.66 x 4.79 m | Closet |
| Recreation | 9.12 x 4.79 m | N/A |
| Bedroom | 2.89 x 3.23 m | Closet |
| Dining Room | 4.1 x 3.29 m | Open Concept |
| Living Room | 3.66 x 4.79 m | Open Concept |
| Bedroom 4 | 3.05 x 4.79 m | Closet |
Property History & Sales Records
MLS® price updates, past transaction records, and status changes
| Date | Event / Status | Price | Type | MLS® # |
|---|---|---|---|---|
| Sep 15, 2026 | Price Change | $2,674,900 | For Sale | W13783366 |
| Jun 12, 2026 | Expired | $2,825,000 | For Sale | W13437640 |
| Aug 6, 2025 | Expired | $3,990,000 | For Sale | W12328290 |
Price Change Timeline
Frequently Asked Questions
What is the asking price of 12373 Highway 7 Highway, Halton Hills, ON L7G 4S4?
12373 Highway 7 Highway, Halton Hills, ON L7G 4S4 in Halton Hills, Ontario is currently listed at $2,674,900 CAD.
Where is 12373 Highway 7 Highway, Halton Hills, ON L7G 4S4 located?
12373 Highway 7 Highway, Halton Hills, ON L7G 4S4 is located in 1049 - Rural Halton Hills, Halton Hills, Ontario (L7G 4S4).
How many bedrooms and bathrooms does 12373 Highway 7 Highway, Halton Hills, ON L7G 4S4 have?
12373 Highway 7 Highway, Halton Hills, ON L7G 4S4 features 8 bedrooms, 7 bathrooms, and 10 parking spaces.
What type of property is 12373 Highway 7 Highway, Halton Hills, ON L7G 4S4?
12373 Highway 7 Highway, Halton Hills, ON L7G 4S4 is a Detached (Bungalow-Raised) listing under MLS® #W13783366.
Ready to go See it?
Looking to Sell Your
Bungalow?
Recommended Properties
Similar price range properties in Halton Hills