
Log In to Your Account
New to BungalowFinder? Create account
+45
Key Highlights
Property TypeResidential Freehold
Property Sub TypeDetached
Architectural StyleBungalow
Area / CountyNiagara
CityWest Lincoln
Neighbourhood056 - West Lincoln
Parking Spaces12
Lot Size0 x 2003.17 ft
BasementN/A
Days on MarketN/A
Property Age16-30 yrs
Annual Property Taxes$6,712.31 (2025)
Property Description
Property Details
MLS® NumberX13470110
MLS® StatusNew
Listing Date2026-06-18
Days on MarketN/A
Approximate Age16-30 yrs
Annual Property Taxes$6,712.31 (2025)
Construction MaterialsStone
Lot Dimensions0 x 2003.17 Feet
Cross StreetConcession Road 5
DirectionsAbingdon Rd. between Concession Road 5 and Bismark Rd.
Water SourceWell
SewerSewer
PossessionFlexible - Flexible
Property FeaturesClear View, Golf, Library, Park, Rec./Commun.Centre, School
Interior Features
Bedrooms Total4 (3 above grade, 1 below grade)
Bathrooms Total4 (2-pc on Main, 4-pc on Main)
Kitchens Total2 (1 above grade)
Basement DetailsN/A
Laundry LevelLower Level
Family RoomYes
Fireplace1 fireplace(s)
HeatingHeat Pump / Propane
Cooling / ACCentral Air
Interior FeaturesIn-Law Capability, In-Law Suite, Other, Primary Bedroom - Main Floor, Water Heater
Living Area Range2500-3000 sq ft
Central VacuumNo
Exterior Features
Architectural StyleBungalow
Exterior FinishStone
RoofAsphalt Shingle
FoundationPoured Concrete
Fronting On (Direction)East
Garage TypeAttached
Driveway / ParkingInside Entry, Private Double
PoolInground
WaterfrontNo
Exterior FeaturesLandscaped, Lighting, Porch, Privacy, Private Pond, Patio, Recreational Area
Virtual TourView Virtual Tour
Inclusions & Exclusions
Included in Sale (Chattels)
Fridge, stove, dishwasher, washer, dryer.
Loading map...
| Room | Dimensions | Features |
|---|---|---|
| Bedroom | 5.16 x 3.48 m | N/A |
| Den | 5.16 x 3.51 m | N/A |
| Bedroom | 3.99 x 3.76 m | N/A |
| Laundry | 3.81 x 2.13 m | N/A |
| Bathroom | 3.23 x 2.77 m | 4 Pc Ensuite |
| Other | 13.03 x 8.13 m | N/A |
| Bathroom | 3.02 x 2.97 m | 4 Pc Bath, Linen Closet |
| Foyer | 3.02 x 2.74 m | N/A |
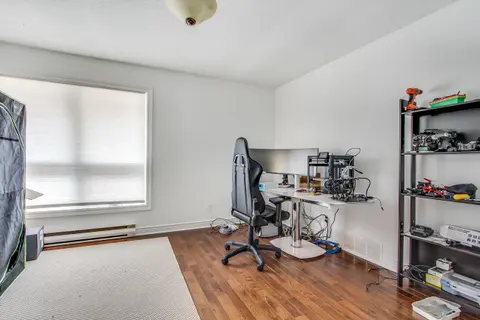
| Office | 4.55 x 3.53 m | N/A |
| Cold Room/Cantina | 4.04 x 2.9 m | N/A |
| Living Room | 6.48 x 4.67 m | Fireplace |
| Primary Bedroom | 5.72 x 5 m | Walk-In Closet(s) |
| Recreation | 9.55 x 5.66 m | N/A |
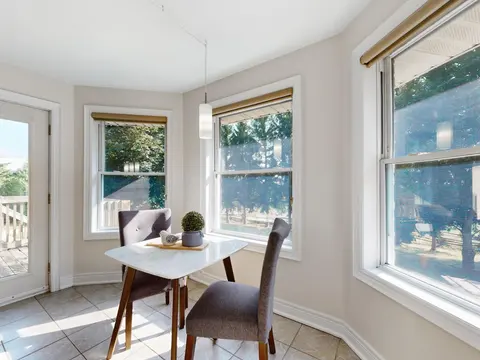
| Breakfast | 4.55 x 2.41 m | N/A |
| Bedroom | 4.24 x 4.19 m | W/W Closet |
| Bathroom | 2.62 x 2.54 m | 3 Pc Bath |
| Dining Room | 6.53 x 4.52 m | N/A |
| Bathroom | 1.7 x 1.63 m | 2 Pc Bath |
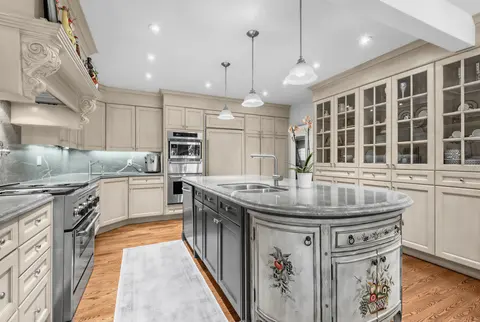
| Kitchen | 4.14 x 3.38 m | N/A |
| Kitchen | 5.36 x 4.55 m | N/A |
Property History & Sales Records
MLS® price updates, past transaction records, and status changes
| Date | Event / Status | Price | Type | MLS® # |
|---|---|---|---|---|
| Jun 19, 2026 | New | $2,999,900 | For Sale | X13470110 |
| Oct 9, 2025 | Expired | $3,099,000 | For Sale | X12455263 |
Frequently Asked Questions
What is the asking price of 1945 Abingdon Road, West Lincoln, ON L0R 1E0?
1945 Abingdon Road, West Lincoln, ON L0R 1E0 in West Lincoln, Ontario is currently listed at $2,999,900 CAD.
Where is 1945 Abingdon Road, West Lincoln, ON L0R 1E0 located?
1945 Abingdon Road, West Lincoln, ON L0R 1E0 is located in 056 - West Lincoln, West Lincoln, Ontario (L0R 1E0).
How many bedrooms and bathrooms does 1945 Abingdon Road, West Lincoln, ON L0R 1E0 have?
1945 Abingdon Road, West Lincoln, ON L0R 1E0 features 4 bedrooms, 4 bathrooms, and 12 parking spaces.
What type of property is 1945 Abingdon Road, West Lincoln, ON L0R 1E0?
1945 Abingdon Road, West Lincoln, ON L0R 1E0 is a Detached (Bungalow) listing under MLS® #X13470110.
Ready to go See it?
Looking to Sell Your
Bungalow?
Recommended Properties
Similar price range properties in West Lincoln
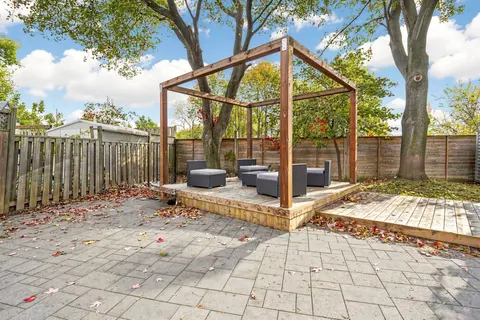
$2,998,000
52 Berkeley Court, Markham
4 bed • 6 bath • 12 parking
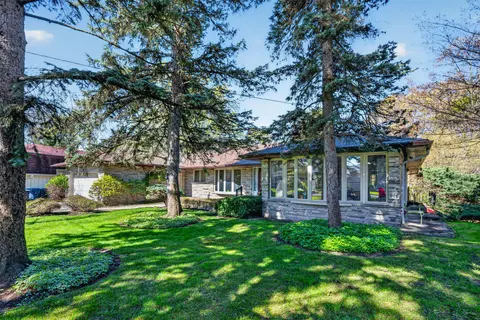
$2,995,000
18 Brian Cliff Drive, Toronto
4 bed • 3 bath • 8 parking
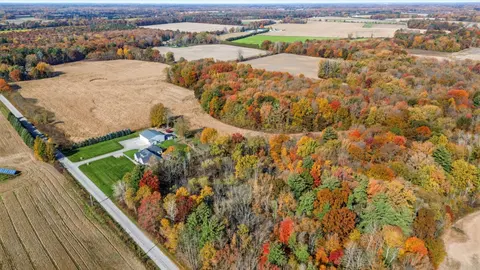
$2,999,900
415 Barth Side Road, Norfolk
3 bed • 3 bath • 40 parking
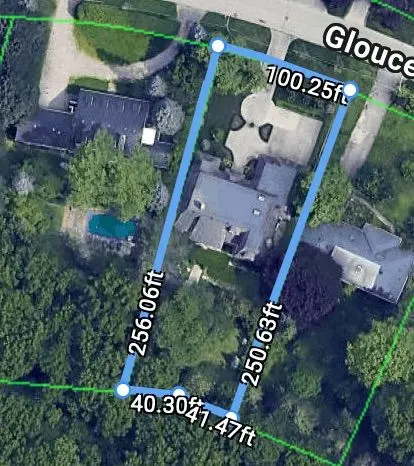
$2,995,000
1577 Gloucester Road, London North
5 bed • 4 bath • 11 parking

$2,995,000
13 Georgina Drive S, Oro-Medonte
3 bed • 4 bath • 12 parking

$0
14264 Eighth Line, Halton Hills
6 bed • 3 bath • 22 sqft•New

$3,199,000
1352 Nocturne Court, Mississauga
4 bed • 3 bath • 10 parking
$3,199,000
4958 Wellington Road 125, Erin
4 bed • 4 bath • 99 sqft
$3,199,900
4 Abrams Place, Toronto
4 bed • 3 bath • 14,564 sqft•New

$2,798,000
2835 16th Side Road, King
4 bed • 3 bath • 14 parking

$2,795,000
17 Malabar Place, Toronto
4 bed • 4 bath • 6 parking
$2,888,000
7670 19th Side Road, King
6 bed • 3 bath • 12 parking