Log In to Your Account
Key Highlights
Property Description
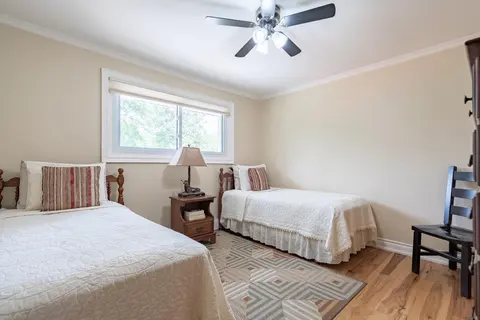
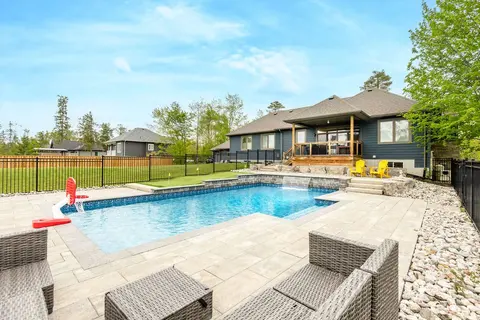
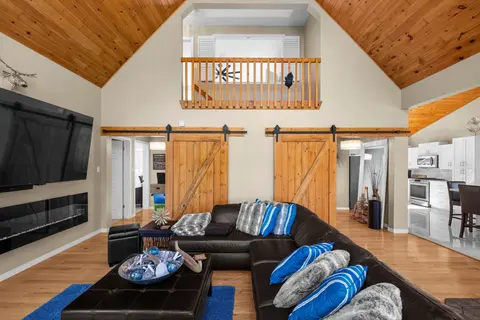
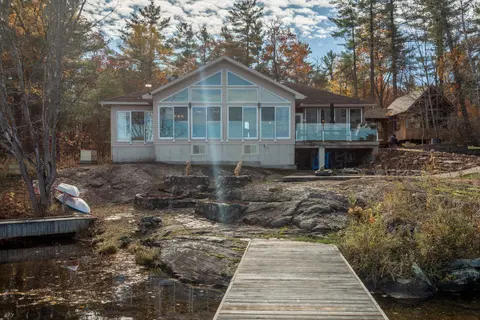
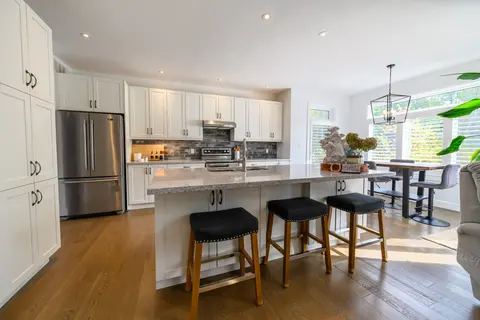
Welcome to 1273 Hawk Ridge Cres., this spectacular luxury bungalow has 6,000 sq ft of living space and is located in the sought after community of Hawk Ridge Estates. This upscale custom built executive home is ideally situated on a magnificent lot with breathe taking views of the golf course. The i...
Property Details
Interior Features
Exterior Features
Inclusions & Exclusions
Gazebo, TV mounts, blinds, all electric light fixtures., Dishwasher, Washer, Dryer, Refrigerator (as-is), Microwave, Stove, Lower level refrigerator, Ecoflow Delta 3 Battery Backup system, Hot tub, Garden Statues, Billards Table & Cues.
Garden furniture.
Loading map...
| Room | Dimensions | Features |
|---|---|---|
| Bedroom | 3.53 x 3.81 m | N/A |
| Other | 3.04 x 4.57 m | N/A |
| Room | N/A | N/A |
| Media Room | 5.18 x 4.03 m | N/A |
| Kitchen | 6.1 x 3.7 m | N/A |
| Bedroom | 3.66 x 3.85 m | Overlooks Garden |
| Breakfast | 3.04 x 3.8 m | N/A |
| Bathroom | 3.53 x 2.34 m | 4 Pc Bath |
| Family Room | 9.34 x 7.97 m | Gas Fireplace |
| Bathroom | 2.81 x 2.25 m | 4 Pc Bath |
| Other | 3.51 x 3.89 m | N/A |
| Kitchen | 3.23 x 3.1 m | N/A |
| Dining Room | 7.76 x 4.12 m | N/A |
| Bedroom 2 | 3.53 x 4.42 m | N/A |
| Utility Room | 5.94 x 3.96 m | N/A |
| Office | 3.96 x 3.58 m | N/A |
| Bathroom | 3.68 x 3.91 m | 5 Pc Ensuite |
| Other | 7.01 x 7.52 m | W/O To Garage |
| Bathroom | 1.98 x 0.98 m | 2 Pc Bath |
| Bedroom 3 | 3.81 x 3.53 m | N/A |
| Dining Room | 5.49 x 4.07 m | N/A |
| Living Room | 5.34 x 4.01 m | 2 Way Fireplace |
| Primary Bedroom | 6.1 x 4.06 m | N/A |
| Bedroom | 4.32 x 4.01 m | N/A |
| Laundry | 2.2 x 1.98 m | N/A |
| Bedroom | 3.69 x 4.2 m | N/A |
Property History & Sales Records
MLS® price updates, past transaction records, and status changes
| Date | Event / Status | Price | Type | MLS® # |
|---|---|---|---|---|
| Sep 14, 2026 | New | $1,499,000 | For Sale | S13778840 |
Frequently Asked Questions
What is the asking price of 1273 HAWK RIDGE Crescent, Severn, ON L3V 0Y6?
1273 HAWK RIDGE Crescent, Severn, ON L3V 0Y6 in Severn, Ontario is currently listed at $1,499,000 CAD.
Where is 1273 HAWK RIDGE Crescent, Severn, ON L3V 0Y6 located?
1273 HAWK RIDGE Crescent, Severn, ON L3V 0Y6 is located in Rural Severn, Severn, Ontario (L3V 0Y6).
How many bedrooms and bathrooms does 1273 HAWK RIDGE Crescent, Severn, ON L3V 0Y6 have?
1273 HAWK RIDGE Crescent, Severn, ON L3V 0Y6 features 6 bedrooms, 4 bathrooms, and 10 parking spaces.
What type of property is 1273 HAWK RIDGE Crescent, Severn, ON L3V 0Y6?
1273 HAWK RIDGE Crescent, Severn, ON L3V 0Y6 is a Detached (Bungalow) listing under MLS® #S13778840.
Ready to go See it?
Looking to Sell Your
Bungalow?
Recommended Properties
Similar price range properties in Severn