Log In to Your Account
Key Highlights
Property Description
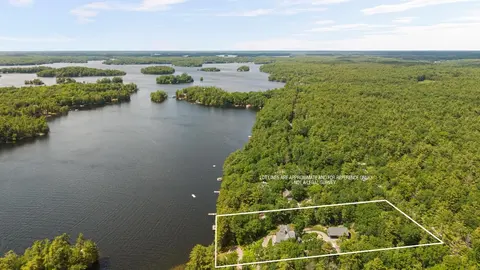
There is so much to love about this exceptional year-round cottage-where do we even begin? Set on a beautiful, secluded and scenic bay of Tea Lake with an impressive 207' of waterfront and almost an acre of land, this property offers the perfect setting for making memories with family and friends in...
Property Details
Interior Features
Exterior Features
Inclusions & Exclusions
Approximately $50,000 in new and improved: Samsung Stove('22) Range Hood('22) Fridge, Dishwasher, Washer & Dryer, Microwave, under counter Beverage Fridge('23). Brio Hot & Cold-Water Dispenser. All Elec. Light fixtures, all Window Coverings, Elec. Hoist for Motorboat, Tankless Water system, Water Filtration System and Heat Line('22), Water Jet Pump('22) New Floor in Bunkie('22) Garden & Landscaping('23) Kayak Launch('24) Roof south side shingles('26) Boathouse Door Mesh/Bird Screen, Miscellaneous Tools. Double Garage with electric opener, Storage Shed, Decommissioned Outhouse, miscellaneous Personal items & tools. Association Road Maintenance & Snow Clearing $700 Yr.('26) Property snow clearing $1240('26)
Paddle Board. Negotiables are: 17' Bowrider 174 Grew Motorboat (2007) & Yamaha 90 Hp Outboard Motor, 4 Kayaks, 2 seater Paddle boat, paddles and life Jackets, 6 Resin/Wood Muskoka Chairs('24+'25,) Property Snow Clearing $1240/year('26) Association Road Maintenance and snow removal $700('26)
Loading map...
| Room | Dimensions | Features |
|---|---|---|
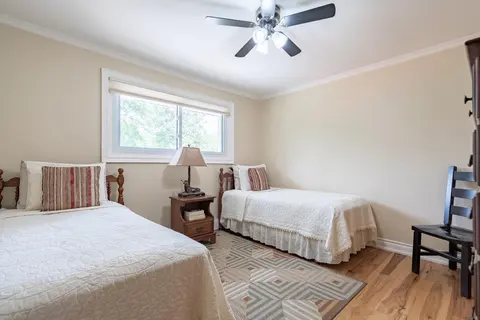
| Bedroom 2 | 3.099 x 2.997 m | Double Closet, Ceiling Fan(s), Large Window |
| Primary Bedroom | 6.706 x 2.87 m | 3 Pc Ensuite, Overlook Water, Irregular Room |
| Foyer | 3.048 x 3.861 m | Double Closet, W/O To Sunroom, French Doors |
| Living Room | 7.925 x 4.064 m | Cathedral Ceiling(s), Gas Fireplace, Overlook Water |
| Dining Room | 2.997 x 2.896 m | Open Concept, Overlooks Living, Skylight |
| Sunroom | 2.92 x 4.928 m | Overlook Water, W/O To Deck, Sliding Doors |
| Bedroom 3 | 3.937 x 3.048 m | Double Closet, Ceiling Fan(s), Large Window |
| Kitchen | 4.267 x 2.743 m | Overlooks Living, Pantry, Skylight |
Property History & Sales Records
MLS® price updates, past transaction records, and status changes
| Date | Event / Status | Price | Type | MLS® # |
|---|---|---|---|---|
| Aug 14, 2026 | Price Change | $1,349,000 | For Sale | S13678332 |
Frequently Asked Questions
What is the asking price of 3800 Elva Lane, Severn, ON L0K 1E0?
3800 Elva Lane, Severn, ON L0K 1E0 in Severn, Ontario is currently listed at $1,349,000 CAD.
Where is 3800 Elva Lane, Severn, ON L0K 1E0 located?
3800 Elva Lane, Severn, ON L0K 1E0 is located in Rural Severn, Severn, Ontario (L0K 1E0).
How many bedrooms and bathrooms does 3800 Elva Lane, Severn, ON L0K 1E0 have?
3800 Elva Lane, Severn, ON L0K 1E0 features 3 bedrooms, 2 bathrooms, and 16 parking spaces.
What type of property is 3800 Elva Lane, Severn, ON L0K 1E0?
3800 Elva Lane, Severn, ON L0K 1E0 is a Detached (Bungalow) listing under MLS® #S13678332.
Ready to go See it?
Looking to Sell Your
Bungalow?
Recommended Properties
Similar price range properties in Severn