Log In to Your Account
$3,000
128 Roser Crescent, Clarington
Key Highlights
Property Description
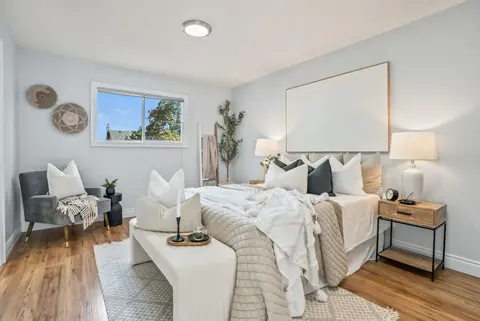
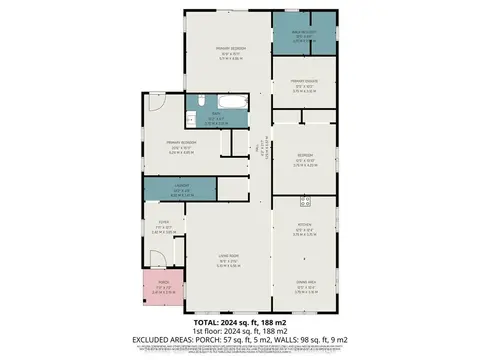
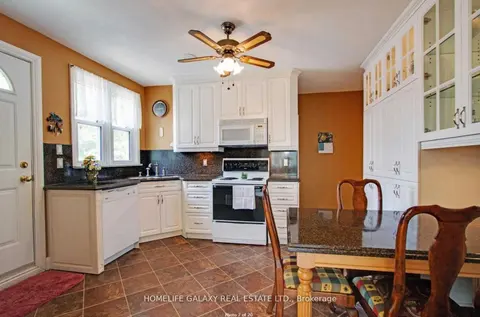
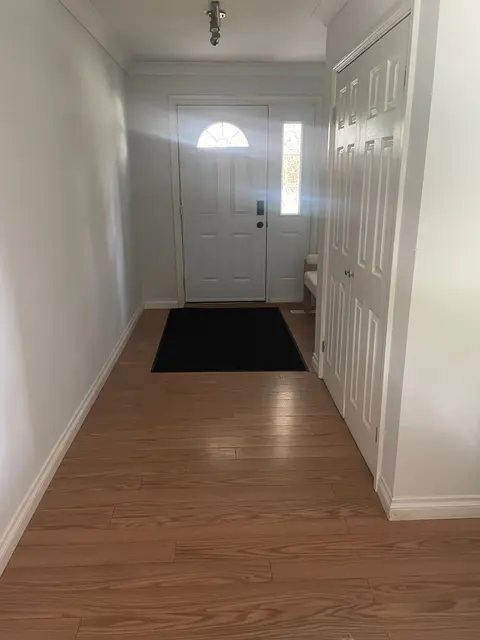
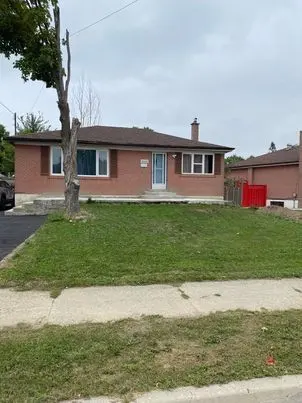
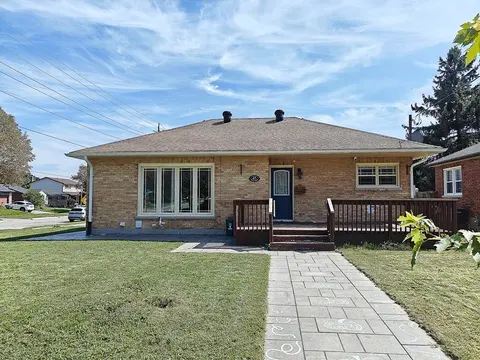
Beautiful 3 bedroom side-split detached home, nestled in one of Bowmanville's most desirable family-friendly neighborhood and situated on a premium oversized lot. The thoughtfully laid-out side-split floor plan offers exceptional use of space, and separation for growing families. The open concept li...
Property Details
Interior Features
Exterior Features
Inclusions & Exclusions
Stove, Fridge, Dishwasher, Washer and Dryer, All Electrical Light Fixtures, Central Air Conditioner.
Tenant pays for heating, hydro, water, hot water tank rental, and Wifi.
Loading map...
| Room | Dimensions | Features |
|---|---|---|
| Primary Bedroom | 4.29 x 3.78 m | Laminate, Large Window, Double Closet |
| Bathroom | 0 x 0 m | Ceramic Floor, 4 Pc Bath |
| Dining Room | 3.38 x 3.15 m | Laminate, Combined w/Living |
| Bedroom 3 | 4.09 x 2.84 m | Laminate, Window, Closet |
| Bedroom 2 | 4.17 x 2.84 m | Laminate, Window, Closet |
| Family Room | 3.68 x 3.18 m | Laminate, Fireplace, W/O To Yard |
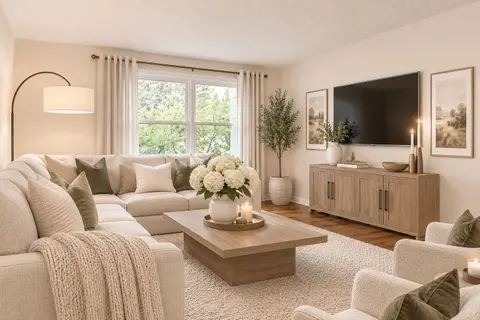
| Living Room | 4.75 x 4.75 m | Laminate, Combined w/Dining, Bay Window |
| Bathroom | 0 x 0 m | Ceramic Floor |
| Recreation | 7.77 x 4.29 m | Laminate, L-Shaped Room |
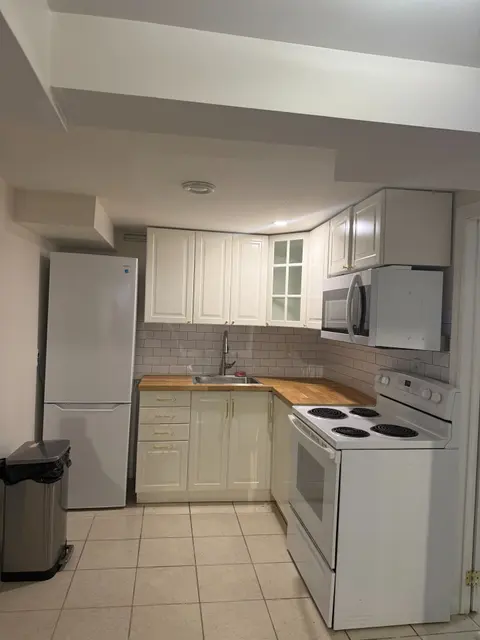
| Kitchen | 4.37 x 3.23 m | Laminate, Backsplash, Overlooks Family |
Property History & Sales Records
MLS® price updates, past transaction records, and status changes
| Date | Event / Status | Price | Type | MLS® # |
|---|---|---|---|---|
| Oct 6, 2026 | Leased | $3,000/mo | For Lease | E13868956 |
| Aug 1, 2026 | Sold | $3,300$3,295 | For Lease | E13522686 |
| May 25, 2026 | Terminated | $819,900 | For Sale | E13170752 |
Price Change Timeline
Frequently Asked Questions
What is the asking price of 128 Roser Crescent, Clarington, ON L1C 3N9?
128 Roser Crescent, Clarington, ON L1C 3N9 in Clarington, Ontario is currently listed at $3,000 CAD.
Where is 128 Roser Crescent, Clarington, ON L1C 3N9 located?
128 Roser Crescent, Clarington, ON L1C 3N9 is located in Bowmanville, Clarington, Ontario (L1C 3N9).
How many bedrooms and bathrooms does 128 Roser Crescent, Clarington, ON L1C 3N9 have?
128 Roser Crescent, Clarington, ON L1C 3N9 features 3 bedrooms, 3 bathrooms, and 5 parking spaces.
What type of property is 128 Roser Crescent, Clarington, ON L1C 3N9?
128 Roser Crescent, Clarington, ON L1C 3N9 is a Detached (Sidesplit 4) listing under MLS® #E13868956.
Ready to go See it?
Looking to Sell Your
Bungalow?
Recommended Properties
Similar price range properties in Clarington