Log In to Your Account
$739,900
1283 Wonderland Road, Dysart Et Al
Key Highlights
Property Description
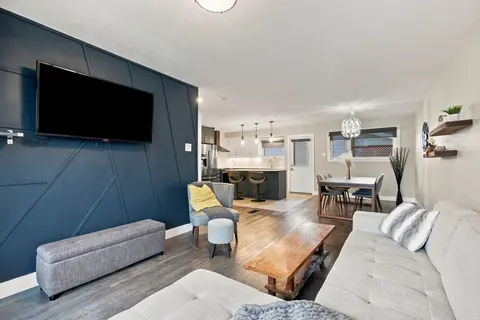
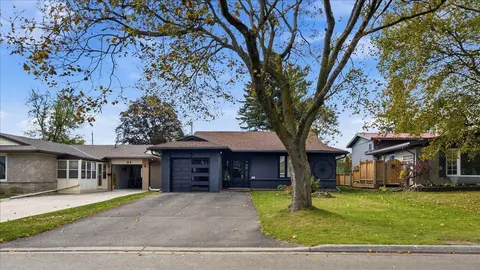
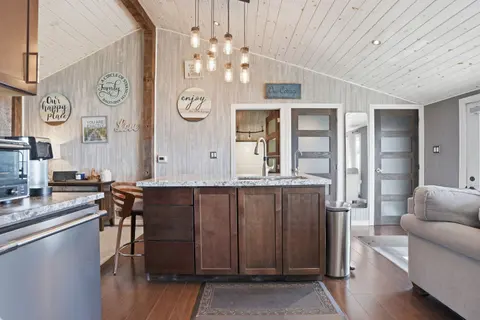
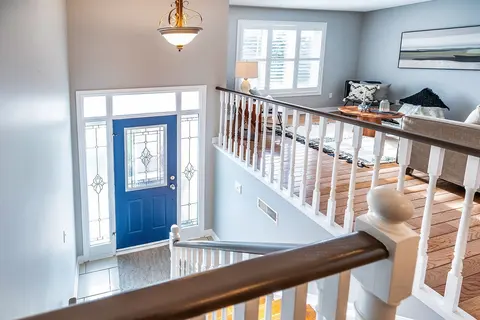
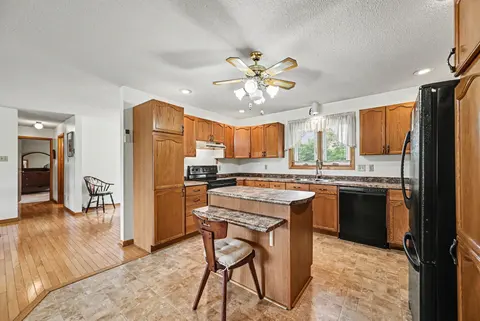
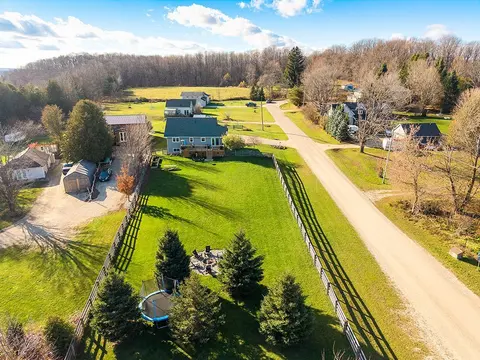
Completely transformed from the studs out, this exceptional home has been meticulously renovated with no expense spared, offering the perfect blend of timeless craftsmanship & modern luxury. Nearly every aspect of the home is brand new, including updated electrical, windows and doors, blown-in insul...
Property Details
Interior Features
Exterior Features
Inclusions & Exclusions
See list in the supporting documents.
See list in the supporting documents.
Loading map...
| Room | Dimensions | Features |
|---|---|---|
| Utility Room | 1.75 x 4.05 m | N/A |
| Bedroom | 0.079 x 4.52 m | N/A |
| Bathroom | 1.88 x 2.89 m | 2 Pc Bath |
| Living Room | 5.92 x 3.497 m | Wood Stove, Hardwood Floor |
| Laundry | 1.83 x 1.75 m | Tile Floor |
| Primary Bedroom | 4.01 x 3.91 m | Walk-In Closet(s), Hardwood Floor |
| Dining Room | 3.48 x 3.7 m | Hardwood Floor |
| Sunroom | 4.31 x 2.03 m | N/A |
| Bedroom | 2.92 x 3.46 m | Hardwood Floor |
| Recreation | 8.58 x 3.17 m | Walk-Out |
| Bathroom | 4.16 x 3.6 m | 5 Pc Bath, Soaking Tub, Heated Floor |
| Kitchen | 4.6 x 3.47 m | Granite Counters, W/O To Deck, Hardwood Floor |
Property History & Sales Records
MLS® price updates, past transaction records, and status changes
| Date | Event / Status | Price | Type | MLS® # |
|---|---|---|---|---|
| Jul 1, 2026 | Price Change | $739,900 | For Sale | X13508642 |
Frequently Asked Questions
What is the asking price of 1283 Wonderland Road, Dysart et al, ON K0M 1S0?
1283 Wonderland Road, Dysart et al, ON K0M 1S0 in Dysart et al, Ontario is currently listed at $739,900 CAD.
Where is 1283 Wonderland Road, Dysart et al, ON K0M 1S0 located?
1283 Wonderland Road, Dysart et al, ON K0M 1S0 is located in Dysart, Dysart et al, Ontario (K0M 1S0).
How many bedrooms and bathrooms does 1283 Wonderland Road, Dysart et al, ON K0M 1S0 have?
1283 Wonderland Road, Dysart et al, ON K0M 1S0 features 3 bedrooms, 2 bathrooms, and 10 parking spaces.
What type of property is 1283 Wonderland Road, Dysart et al, ON K0M 1S0?
1283 Wonderland Road, Dysart et al, ON K0M 1S0 is a Detached (Bungalow-Raised) listing under MLS® #X13508642.
Ready to go See it?
Looking to Sell Your
Bungalow?
Recommended Properties
Similar price range properties in Dysart et al