Log In to Your Account
$708,000
129 Folkstone Crescent, Brampton
Key Highlights
Property Description
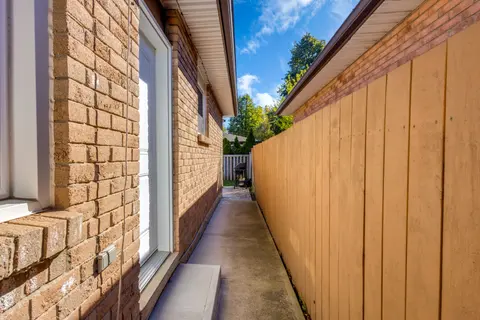
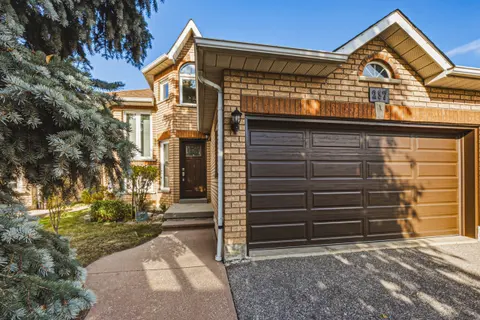
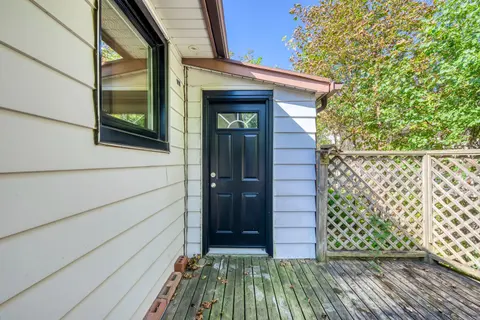
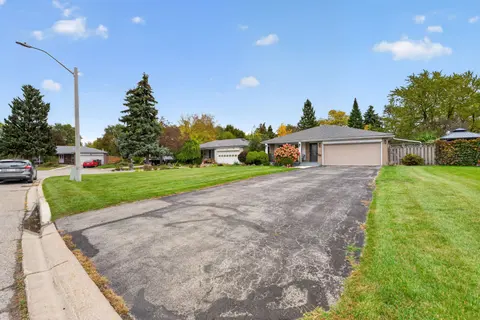
Welcome to this beautifully cared-for and meticulously maintained Super Well kept and Ready tomove in home offers the perfect blend of comfort, style, and functionality. Set on a premium55' x 110' lot, the home features spacious principal rooms, 3 generously sized bedrooms, and abright upgraded eat-...
Property Details
Interior Features
Exterior Features
Inclusions & Exclusions
All Electric Light Fixtures, Window Coverings, Fridge, Stove, Washer, Dryer, Dishwasher, Range Hood, Microwave, Pool As is.
Dining room chandelier
Loading map...
| Room | Dimensions | Features |
|---|---|---|
| Kitchen | 3.65 x 2.58 m | Laminate |
| Bedroom 2 | 3.95 x 2.37 m | Laminate |
| Library | 4.95 x 3.35 m | Laminate |
| Primary Bedroom | 4.25 x 3.5 m | Laminate |
| Bedroom 3 | 3 x 2.25 m | Laminate |
| Game Room | 4.72 x 3.01 m | Laminate |
| Bathroom | 2 x 1.8 m | 4 Pc Bath |
| Dining Room | 3.3 x 2.35 m | Laminate, Walk-Out |
| Family Room | 4.92 x 4.51 m | Laminate, Fireplace, Above Grade Window |
| Bathroom | 1.9 x 1.7 m | 3 Pc Bath |
Property History & Sales Records
MLS® price updates, past transaction records, and status changes
| Date | Event / Status | Price | Type | MLS® # |
|---|---|---|---|---|
| Oct 9, 2026 | New | $708,000 | For Sale | W13879904 |
| Jul 24, 2026 | Terminated | $709,000 | For Sale | W13601528 |
| Jun 17, 2026 | Terminated | $739,000 | For Sale | W13454762 |
| Oct 29, 2025 | Terminated | $820,000 | For Sale | W12487131 |
Price Change Timeline
Frequently Asked Questions
What is the asking price of 129 Folkstone Crescent, Brampton, ON L6T 3M6?
129 Folkstone Crescent, Brampton, ON L6T 3M6 in Brampton, Ontario is currently listed at $708,000 CAD.
Where is 129 Folkstone Crescent, Brampton, ON L6T 3M6 located?
129 Folkstone Crescent, Brampton, ON L6T 3M6 is located in Southgate, Brampton, Ontario (L6T 3M6).
How many bedrooms and bathrooms does 129 Folkstone Crescent, Brampton, ON L6T 3M6 have?
129 Folkstone Crescent, Brampton, ON L6T 3M6 features 3 bedrooms, 2 bathrooms, and 5 parking spaces.
What type of property is 129 Folkstone Crescent, Brampton, ON L6T 3M6?
129 Folkstone Crescent, Brampton, ON L6T 3M6 is a Detached (Sidesplit) listing under MLS® #W13879904.
Ready to go See it?
Looking to Sell Your
Bungalow?
Recommended Properties
Similar price range properties in Brampton