Log In to Your Account
$799,000
3 Clarkson Court, Brampton
Key Highlights
Property Description
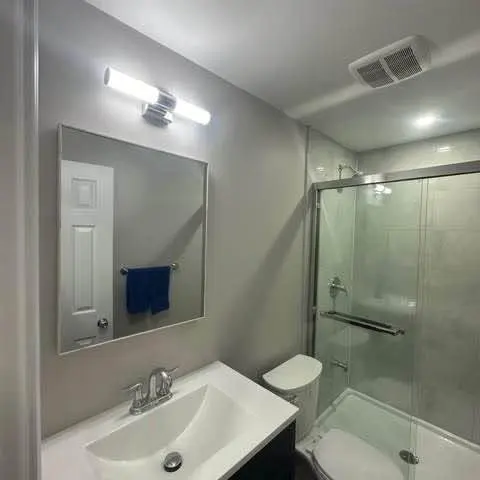
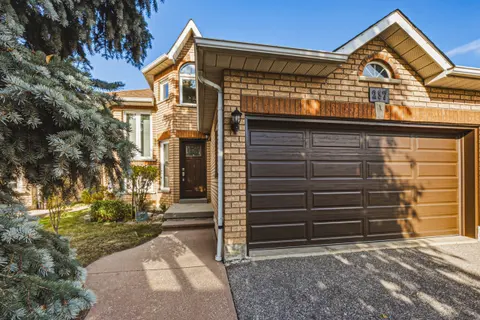
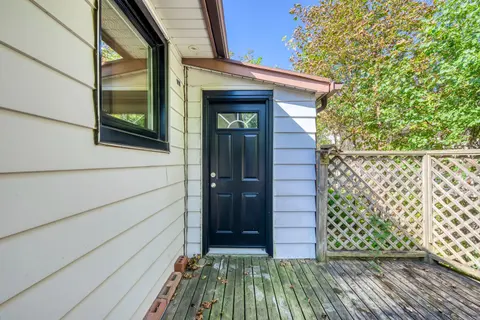
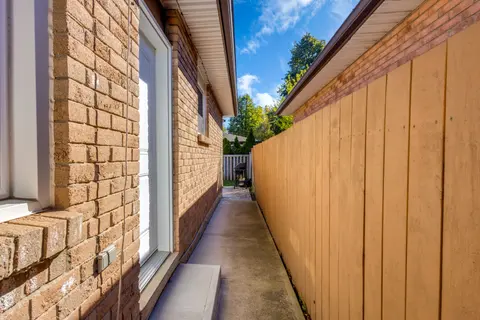
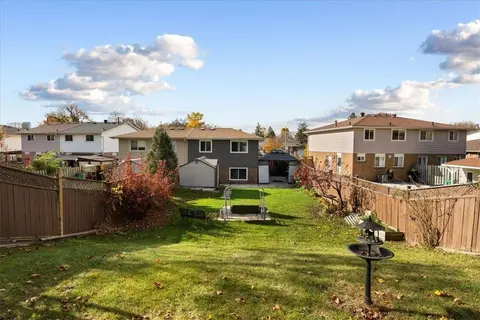
WELCOME TO 3 CLARKSON CRT., BRAMPTON LOCATED ON 116 DEEP LOT IN CUL DE SAC LOCATION IN MATURE NEIGHBOUROOD CLOSE TO GO STATION FEATURES GREAT APPEAL WITH MANICURED FRONT YARD LEADS TO WELCOMING FOYER TO EXTRA SPACIOUS LIVING ROOM FULL OF NATURAL LIGHT...FORMAL DINING AREA... LARGE UPGRADED EAT IN KI...
Property Details
Interior Features
Exterior Features
Inclusions & Exclusions
ALL EXISTING APPLIANCES, ALLELFS, ROOF (7 YEARS), DOORS (4 YEARS); KITCHEN FLOOR (5 YEARS); QUARTZ COUNTER TOP (5 YEARS; POT LIGHTS (5 YEARS)
FREEZER IN LOWER LEVEL
Loading map...
| Room | Dimensions | Features |
|---|---|---|
| Bedroom 2 | 3.48 x 3.71 m | Hardwood Floor, Overlooks Backyard, Closet |
| Kitchen | 5.83 x 2.88 m | Breakfast Area, Laminate |
| Bedroom | 4.04 x 2.82 m | Broadloom, Above Grade Window, Overlooks Backyard |
| Bedroom | 3.24 x 2.86 m | N/A |
| Living Room | 4.93 x 4.08 m | Hardwood Floor, Overlooks Frontyard, Picture Window |
| Bedroom | 3.95 x 4.81 m | Above Grade Window, Broadloom, Overlooks Backyard |
| Family Room | 1 x 1 m | W/O To Patio, W/O To Yard |
| Dining Room | 3.24 x 2.89 m | Hardwood Floor, Open Concept |
| Bedroom 3 | 3.4 x 2.79 m | Hardwood Floor, Window, Closet |
| Primary Bedroom | 4.46 x 3.83 m | Hardwood Floor, Overlooks Backyard, Closet |
Property History & Sales Records
MLS® price updates, past transaction records, and status changes
| Date | Event / Status | Price | Type | MLS® # |
|---|---|---|---|---|
| Nov 11, 2026 | New | $799,000 | For Sale | W14170402 |
Frequently Asked Questions
What is the asking price of 3 Clarkson Court, Brampton, ON L6T 1Z9?
3 Clarkson Court, Brampton, ON L6T 1Z9 in Brampton, Ontario is currently listed at $799,000 CAD.
Where is 3 Clarkson Court, Brampton, ON L6T 1Z9 located?
3 Clarkson Court, Brampton, ON L6T 1Z9 is located in Avondale, Brampton, Ontario (L6T 1Z9).
How many bedrooms and bathrooms does 3 Clarkson Court, Brampton, ON L6T 1Z9 have?
3 Clarkson Court, Brampton, ON L6T 1Z9 features 4 bedrooms, 2 bathrooms, and 10 parking spaces.
What type of property is 3 Clarkson Court, Brampton, ON L6T 1Z9?
3 Clarkson Court, Brampton, ON L6T 1Z9 is a Detached (Backsplit 3) listing under MLS® #W14170402.
Ready to go See it?
Looking to Sell Your
Bungalow?
Recommended Properties
Similar price range properties in Brampton