Log In to Your Account
Key Highlights
Property Description
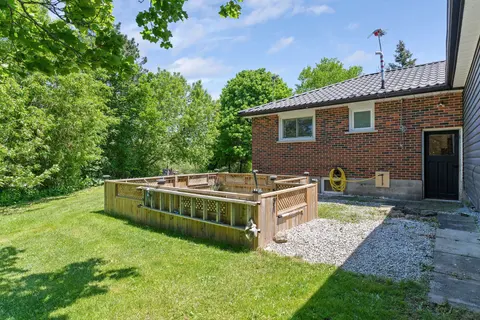
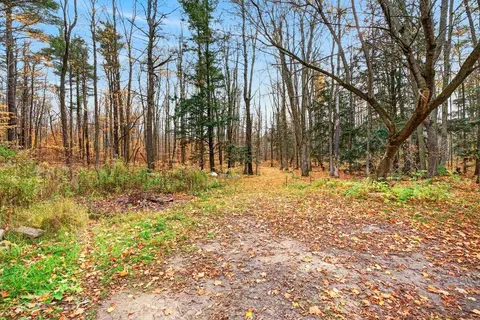
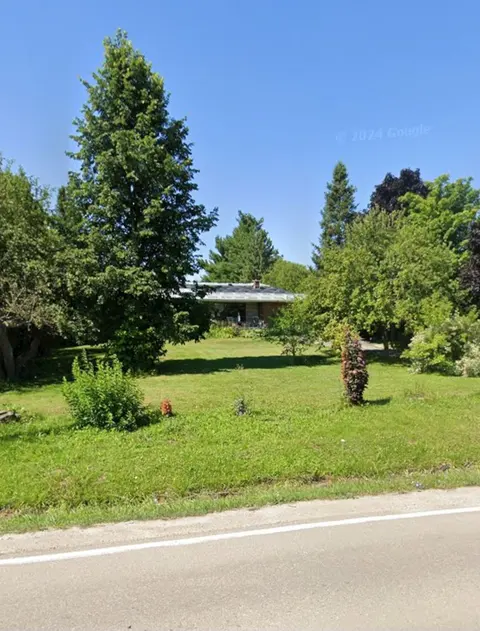
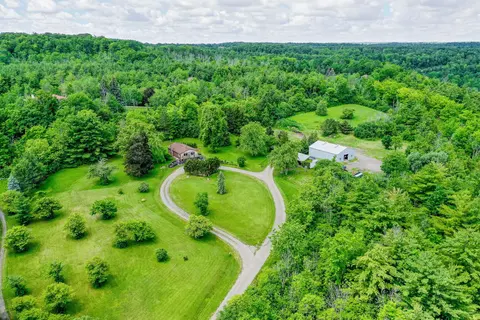
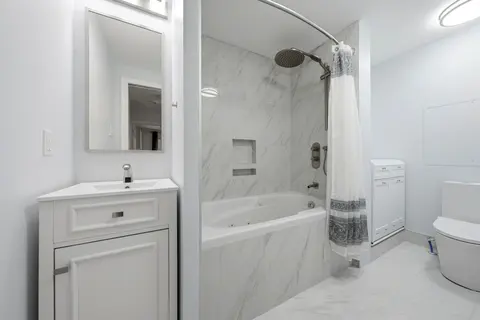
Wake up to the peaceful sound of the Credit River at this inviting bungaloft, set on a gorgeous 0.72-acre property in Terra Cotta. Backing directly onto the river and surrounded by mature greenery, this is a setting that invites you to slow down and enjoy every season outdoors. Sip your morning coff...
Property Details
Interior Features
Exterior Features
Inclusions & Exclusions
All light fixtures, custom window coverings, fridge, stove, dishwasher, microwave, clothes washer & dryer, Water softener, reverse osmosis system, and UV System.
Loading map...
| Room | Dimensions | Features |
|---|---|---|
| Kitchen | N/A | N/A |
| Bedroom 2 | N/A | N/A |
| Living Room | N/A | N/A |
| Bedroom | N/A | N/A |
| Dining Room | N/A | N/A |
| Bedroom 3 | N/A | N/A |
| Room | N/A | N/A |
| Breakfast | 2.51 x 3.44 m | Open Concept, Tile Floor, W/O To Deck |
| Laundry | N/A | N/A |
| Foyer | N/A | N/A |
| Primary Bedroom | N/A | N/A |
| Recreation | 10.53 x 3.39 m | Combined w/Laundry |
| Foyer | 2.4 x 3.7 m | Closet, Vaulted Ceiling(s), Tile Floor |
| Bedroom 2 | 2.79 x 3.44 m | Closet, Hardwood Floor, Window |
| Sunroom | 3.41 x 2.77 m | Hardwood Floor, Window Floor to Ceiling, W/O To Deck |
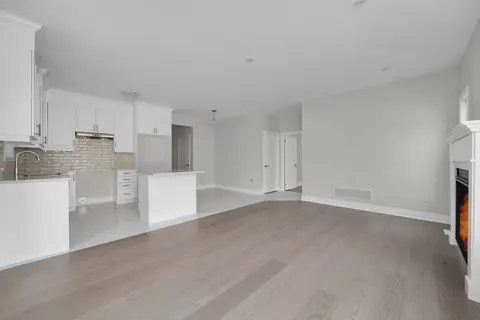
| Kitchen | 3.47 x 3.44 m | Eat-in Kitchen, Quartz Counter, Stainless Steel Appl |
| Primary Bedroom | 3.1 x 3.74 m | Closet, Hardwood Floor, Window |
| Bedroom 3 | 7.82 x 3.36 m | 4 Pc Ensuite, Broadloom, Double Closet |
| Dining Room | 3.76 x 6.94 m | Combined w/Living, Hardwood Floor, Open Concept |
| Living Room | 3.76 x 6.94 m | Hardwood Floor, Large Window, Vaulted Ceiling(s) |
| Family Room | 6.18 x 3.74 m | Fireplace, Large Window, Recessed Lighting |
| Office | 7.78 x 3.4 m | Overlooks Ravine, Skylight |
Property History & Sales Records
MLS® price updates, past transaction records, and status changes
| Date | Event / Status | Price | Type | MLS® # |
|---|---|---|---|---|
| Sep 15, 2026 | New | $1,299,990 | For Sale | W13788558 |
Frequently Asked Questions
What is the asking price of 13086 Winston Churchill Boulevard, Halton Hills, ON L7G 0N8?
13086 Winston Churchill Boulevard, Halton Hills, ON L7G 0N8 in Halton Hills, Ontario is currently listed at $1,299,990 CAD.
Where is 13086 Winston Churchill Boulevard, Halton Hills, ON L7G 0N8 located?
13086 Winston Churchill Boulevard, Halton Hills, ON L7G 0N8 is located in 1049 - Rural Halton Hills, Halton Hills, Ontario (L7G 0N8).
How many bedrooms and bathrooms does 13086 Winston Churchill Boulevard, Halton Hills, ON L7G 0N8 have?
13086 Winston Churchill Boulevard, Halton Hills, ON L7G 0N8 features 3 bedrooms, 3 bathrooms, and 5 parking spaces.
What type of property is 13086 Winston Churchill Boulevard, Halton Hills, ON L7G 0N8?
13086 Winston Churchill Boulevard, Halton Hills, ON L7G 0N8 is a Detached (Bungalow) listing under MLS® #W13788558.
Ready to go See it?
Looking to Sell Your
Bungalow?
Recommended Properties
Similar price range properties in Halton Hills