Log In to Your Account
Key Highlights
Property Description
New home being built by Award Winning Builder Remington Homes. Rare opportunity to purchase a new bungaloft in Juniper Gate adult lifestyle community in Georgetown's most desireable area. The Hendricks model is 1,838 sq ft. Ideally located just steps from all essential amenities , including shopping...
Property Details
Interior Features
Exterior Features
Inclusions & Exclusions
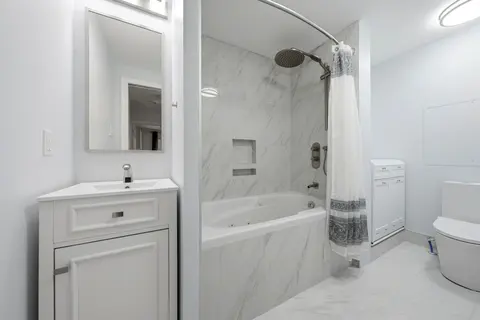
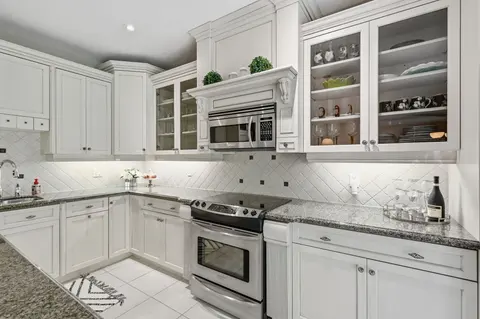
5 Appliances, air conditioning, 150 Amps, Frameless Glass shower doors, full Tarion Warranty, granite countertops in kitchen and bathrooms,9 ft ceilings on main floor, gas fireplace
Loading map...
| Room | Dimensions | Features |
|---|---|---|
| Kitchen | 2.78 x 2.77 m | Ceramic Floor, Open Concept |
| Bedroom 2 | 2.77 x 2.96 m | Hardwood Floor, Closet, Large Window |
| Great Room | 5.39 x 3.66 m | Hardwood Floor, Fireplace, W/O To Yard |
| Den | 2.78 x 2.44 m | Ceramic Floor, Large Window |
| Primary Bedroom | 3.35 x 4.26 m | Hardwood Floor, Ensuite Bath, Walk-In Closet(s) |
| Family Room | 4.99 x 3.96 m | Hardwood Floor, Fireplace, W/O To Yard |
| Bedroom 3 | 3.65 x 3.38 m | Broadloom |
| Kitchen | 3.5 x 3.65 m | Ceramic Floor, Granite Counters, Open Concept |
| Primary Bedroom | 3.74 x 4.11 m | 3 Pc Ensuite |
| Recreation | 5.54 x 9.29 m | N/A |
| Bedroom 2 | 3.38 x 3.04 m | N/A |
| Media Room | 5.21 x 3.53 m | Broadloom |
Property History & Sales Records
MLS® price updates, past transaction records, and status changes
| Date | Event / Status | Price | Type | MLS® # |
|---|---|---|---|---|
| Sep 1, 2026 | New | $1,335,990 | For Sale | W13730984 |
Frequently Asked Questions
What is the asking price of 33 Ruby Lane, Halton Hills, ON L7G 0H6?
33 Ruby Lane, Halton Hills, ON L7G 0H6 in Halton Hills, Ontario is currently listed at $1,335,990 CAD.
Where is 33 Ruby Lane, Halton Hills, ON L7G 0H6 located?
33 Ruby Lane, Halton Hills, ON L7G 0H6 is located in Georgetown, Halton Hills, Ontario (L7G 0H6).
How many bedrooms and bathrooms does 33 Ruby Lane, Halton Hills, ON L7G 0H6 have?
33 Ruby Lane, Halton Hills, ON L7G 0H6 features 3 bedrooms, 3 bathrooms, and 2 parking spaces.
What type of property is 33 Ruby Lane, Halton Hills, ON L7G 0H6?
33 Ruby Lane, Halton Hills, ON L7G 0H6 is a Detached (Bungaloft) listing under MLS® #W13730984.
Ready to go See it?
Looking to Sell Your
Bungalow?
Recommended Properties
Similar price range properties in Halton Hills