Log In to Your Account
$3,950
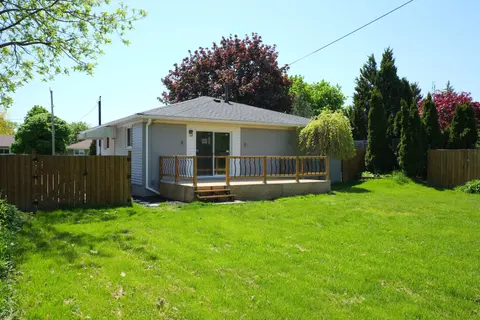
1309 Warwick Avenue, Oakville
Key Highlights
Property Description
Welcome to 1309 Warwick Avenue - this well-maintained 2+1 bedroom bungalow in highly desirable West Oakville is situated on a private over sized lot .Featuring a renovated washroom, and living room extension with gas fire place and a finished basement this home offers excellent flexibility for famil...
Property Details
Interior Features
Exterior Features
Inclusions & Exclusions
All Appliances
Loading map...
| Room | Dimensions | Features |
|---|---|---|
| Bedroom | 3.88 x 3.32 m | Broadloom |
| Primary Bedroom | 5.63 x 3.29 m | California Shutters, Hardwood Floor |
| Other | 4 x 2.58 m | Concrete Floor |
| Recreation | 5.2 x 3.38 m | Broadloom, Gas Fireplace |
| Room | N/A | N/A |
| Breakfast | 3.2 x 1.96 m | Ceramic Floor, Combined w/Kitchen, Wood Stove |
| Laundry | 3.88 x 2.78 m | Concrete Floor |
| Living Room | 3.9 x 3.88 m | Bay Window, Broadloom |
| Great Room | 5.83 x 4.21 m | Gas Fireplace, W/O To Garden, Hardwood Floor |
| Kitchen | 3.22 x 2.95 m | Bay Window, B/I Appliances, Ceramic Floor |
| Other | 3.06 x 2.73 m | Broadloom |
| Bedroom | 3.71 x 3.28 m | Hardwood Floor |
Property History & Sales Records
MLS® price updates, past transaction records, and status changes
| Date | Event / Status | Price | Type | MLS® # |
|---|---|---|---|---|
| Nov 11, 2026 | Leased | $3,950/mo | For Lease | W14170530 |
| Oct 29, 2026 | Terminated | $4,200/mo | For Lease | W14130310 |
| Oct 15, 2026 | Sold | $1,100,000$1,199,888 | For Sale | W13703260 |
| Jun 5, 2026 | Terminated | $1,299,000 | For Sale | W13246838 |
Frequently Asked Questions
What is the asking price of 1309 Warwick Avenue, Oakville, ON L6L 2V8?
1309 Warwick Avenue, Oakville, ON L6L 2V8 in Oakville, Ontario is currently listed at $3,950 CAD.
Where is 1309 Warwick Avenue, Oakville, ON L6L 2V8 located?
1309 Warwick Avenue, Oakville, ON L6L 2V8 is located in 1020 - WO West, Oakville, Ontario (L6L 2V8).
How many bedrooms and bathrooms does 1309 Warwick Avenue, Oakville, ON L6L 2V8 have?
1309 Warwick Avenue, Oakville, ON L6L 2V8 features 3 bedrooms, 2 bathrooms, and 2 parking spaces.
What type of property is 1309 Warwick Avenue, Oakville, ON L6L 2V8?
1309 Warwick Avenue, Oakville, ON L6L 2V8 is a Detached (Bungalow) listing under MLS® #W14170530.
Ready to go See it?
Looking to Sell Your
Bungalow?
Recommended Properties
Similar price range properties in Oakville