Log In to Your Account
$4,100
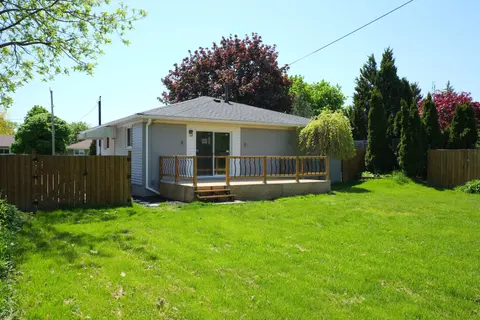
471 Anthony Drive, Oakville
Key Highlights
Property Description
Entire 3+1 Bedrooms House For Rent,Professionally Painted And Well Maintained.Newer Kitchen, Hardwood Flooring,Newer Furnace And Air. Main Floor Family Room &Separate Dining Room.Finished Basement With Extra Bath. Professional Landscaped Yard With Hot Tub. Walking Distance To Great School, Shopping....
Property Details
Interior Features
Exterior Features
Inclusions & Exclusions
Existing kitchen appliances,Washer, Dryer
Loading map...
| Room | Dimensions | Features |
|---|---|---|
| Living Room | 16.5 x 12.23 m | N/A |
| Kitchen | 13.84 x 10.59 m | N/A |
| Dining Room | 9.94 x 10.33 m | N/A |
| Breakfast | 10.59 x 10.36 m | N/A |
| Family Room | 12.33 x 12 m | N/A |
| Primary Bedroom | 12.4 x 10.99 m | N/A |
| Bedroom 3 | 9.84 x 8.99 m | N/A |
| Bedroom 2 | 12 x 10.99 m | N/A |
| Bathroom | 2.44 x 1.52 m | N/A |
| Recreation | 20 x 12.23 m | N/A |
| Utility Room | 12.33 x 12 m | N/A |
Property History & Sales Records
MLS® price updates, past transaction records, and status changes
| Date | Event / Status | Price | Type | MLS® # |
|---|---|---|---|---|
| Oct 26, 2026 | Leased | $4,100/mo | For Lease | W14116636 |
Frequently Asked Questions
What is the asking price of 471 Anthony Drive, Oakville, ON L6J 2K6?
471 Anthony Drive, Oakville, ON L6J 2K6 in Oakville, Ontario is currently listed at $4,100 CAD.
Where is 471 Anthony Drive, Oakville, ON L6J 2K6 located?
471 Anthony Drive, Oakville, ON L6J 2K6 is located in 1013 - OO Old Oakville, Oakville, Ontario (L6J 2K6).
How many bedrooms and bathrooms does 471 Anthony Drive, Oakville, ON L6J 2K6 have?
471 Anthony Drive, Oakville, ON L6J 2K6 features 3 bedrooms, 2 bathrooms, and 2 parking spaces.
What type of property is 471 Anthony Drive, Oakville, ON L6J 2K6?
471 Anthony Drive, Oakville, ON L6J 2K6 is a Detached (Sidesplit 3) listing under MLS® #W14116636.
Ready to go See it?
Looking to Sell Your
Bungalow?
Recommended Properties
Similar price range properties in Oakville