Log In to Your Account
$550,000
1354 Aspenridge Crescent, London East
Key Highlights
Property Description
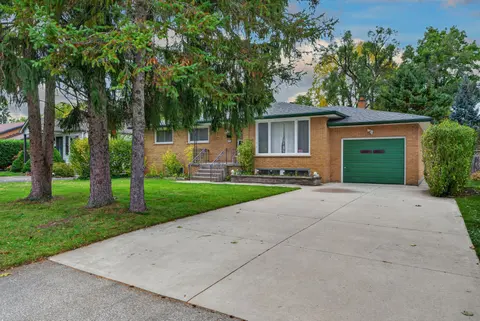
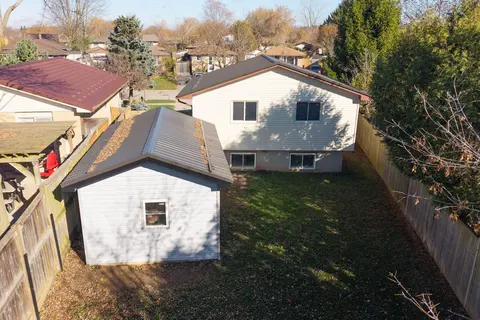
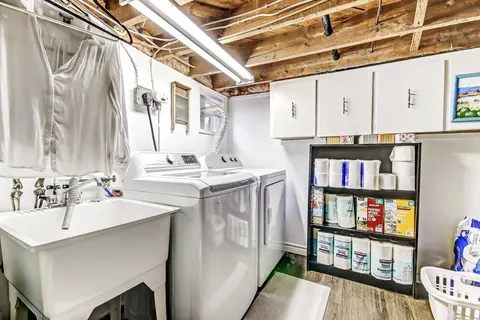
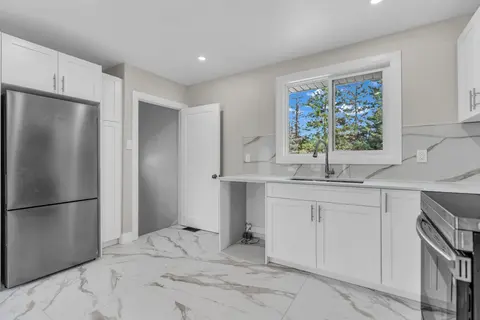
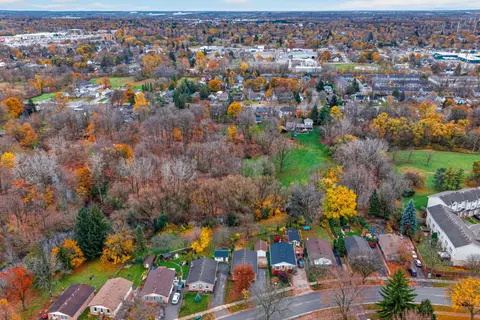
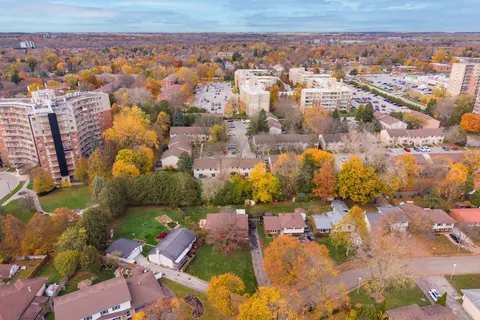
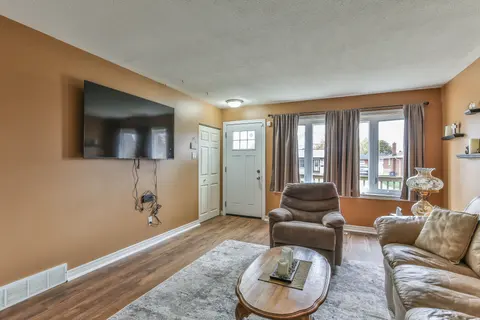
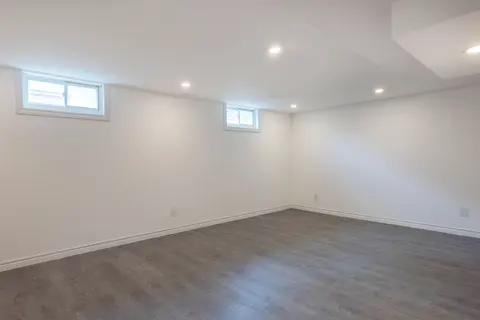
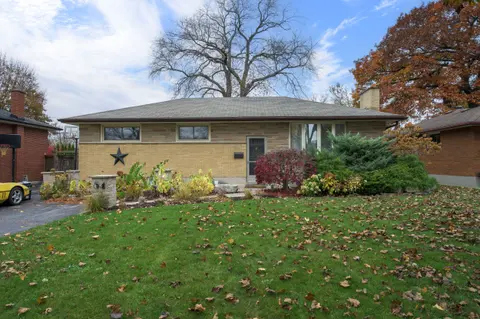
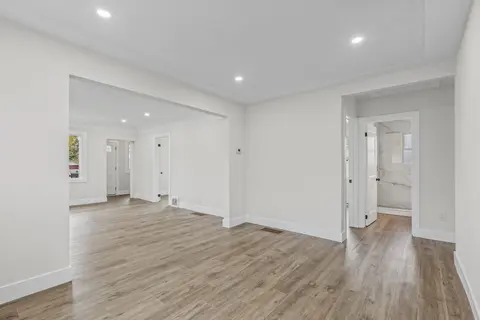
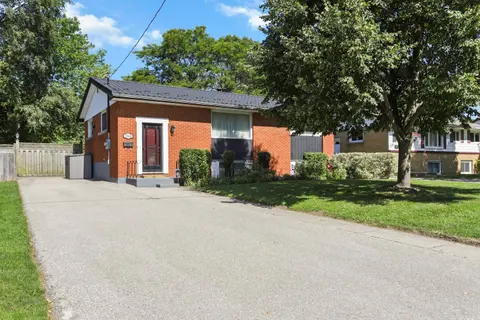
Built in 2003 by Wildwood Homes Ltd., 1354 Aspenridge Crescent is a well-kept raised bungalow with a bright, practical layout and plenty of finished living space. The main floor features a comfortable living area with laminate flooring, updated lighting and an easy flow into the dining space and kit...
Property Details
Interior Features
Exterior Features
Inclusions & Exclusions
Refrigerator, Stove, Dishwasher, Washer, Dryer, Window Coverings
Loading map...
| Room | Dimensions | Features |
|---|---|---|
| Bedroom | 2.83 x 1.84 m | N/A |
| Dining Room | 3.24 x 1.98 m | N/A |
| Bedroom | 2.97 x 3.39 m | N/A |
| Bedroom | 2.47 x 2.8 m | N/A |
| Kitchen | 3.24 x 2.66 m | N/A |
| Primary Bedroom | 3.35 x 4.38 m | N/A |
| Living Room | 3.18 x 4.41 m | N/A |
| Recreation | 3.25 x 7.39 m | N/A |
| Foyer | 3.07 x 1.09 m | N/A |
| Utility Room | 2.87 x 7.38 m | N/A |
| Bathroom | 2.29 x 2.44 m | N/A |
| Family Room | 6.2 x 4.23 m | N/A |
Property History & Sales Records
MLS® price updates, past transaction records, and status changes
| Date | Event / Status | Price | Type | MLS® # |
|---|---|---|---|---|
| Oct 27, 2026 | New | $550,000 | For Sale | X14119684 |
| Aug 27, 2026 | Terminated | $550,000 | For Sale | X13717638 |
Frequently Asked Questions
What is the asking price of 1354 Aspenridge Crescent, London East, ON N5Y 5P1?
1354 Aspenridge Crescent, London East, ON N5Y 5P1 in London East, Ontario is currently listed at $550,000 CAD.
Where is 1354 Aspenridge Crescent, London East, ON N5Y 5P1 located?
1354 Aspenridge Crescent, London East, ON N5Y 5P1 is located in East A, London East, Ontario (N5Y 5P1).
How many bedrooms and bathrooms does 1354 Aspenridge Crescent, London East, ON N5Y 5P1 have?
1354 Aspenridge Crescent, London East, ON N5Y 5P1 features 3 bedrooms, 2 bathrooms, and 3 parking spaces.
What type of property is 1354 Aspenridge Crescent, London East, ON N5Y 5P1?
1354 Aspenridge Crescent, London East, ON N5Y 5P1 is a Detached (Bungalow-Raised) listing under MLS® #X14119684.
Ready to go See it?
Looking to Sell Your
Bungalow?
Recommended Properties
Similar price range properties in London East