Log In to Your Account
$529,900
48 Quail Ridge Crescent, London East
Key Highlights
Property Description
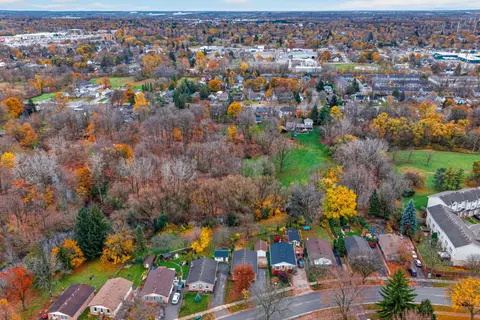
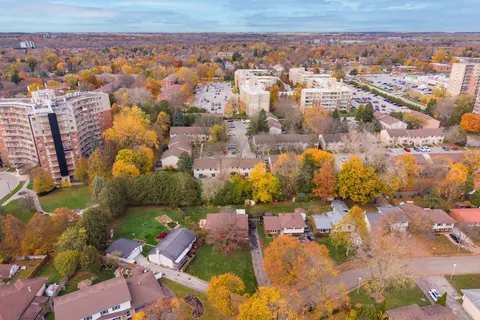
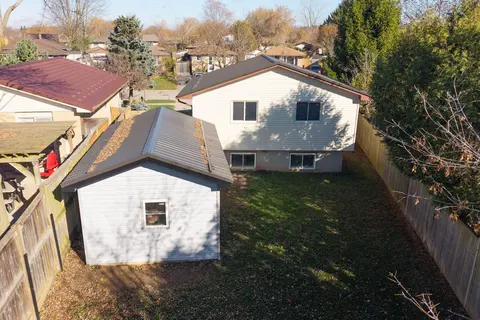
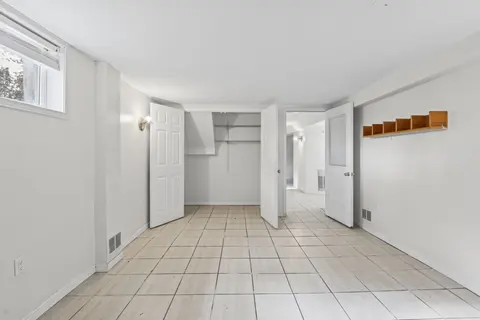
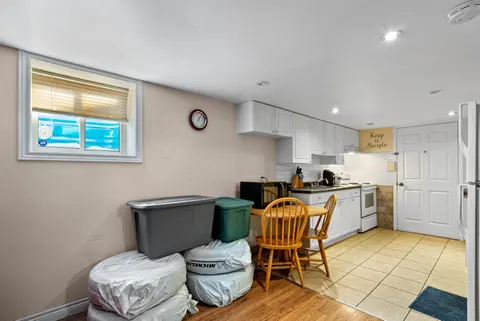
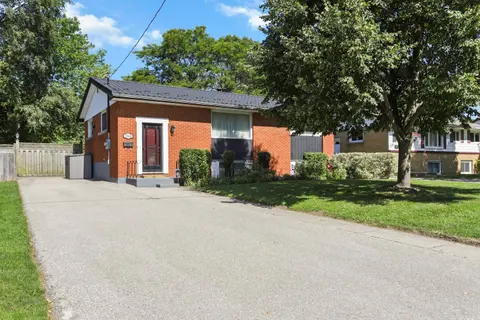
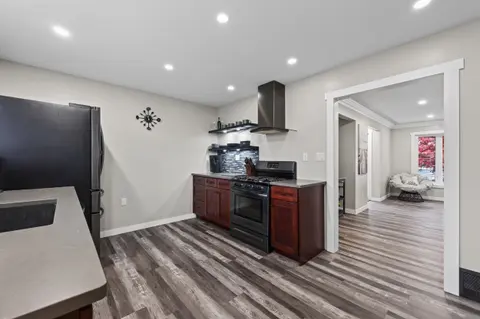
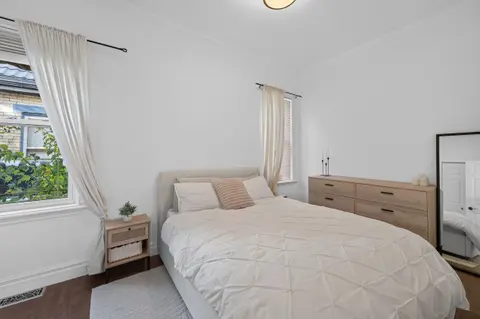
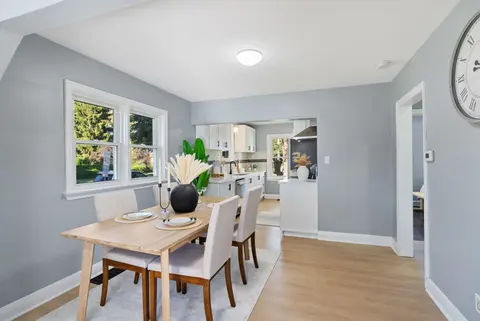
Tucked off Classic Drive, this well-maintained home offers three bedrooms, two full bathrooms and an attached garage. The eat-in kitchen features warm oak cabinetry, generous counter space and a window above the sink. A separate dining room gives you space to gather, and the lower-level family room ...
Property Details
Interior Features
Exterior Features
Inclusions & Exclusions
Refrigerator, Stove, Dishwasher, Washer, Dryer
None
Loading map...
| Room | Dimensions | Features |
|---|---|---|
| Kitchen | 5.94 x 3.11 m | N/A |
| Dining Room | 3.96 x 3.1 m | N/A |
| Primary Bedroom | 3.4 x 4.19 m | N/A |
| Bedroom 3 | 2.92 x 3.02 m | N/A |
| Living Room | 3.96 x 4.7 m | N/A |
| Recreation | 3.86 x 7.7 m | N/A |
| Bathroom | 3.41 x 2.29 m | N/A |
| Bedroom 2 | 3.94 x 2.72 m | N/A |
| Family Room | 3.86 x 6.53 m | N/A |
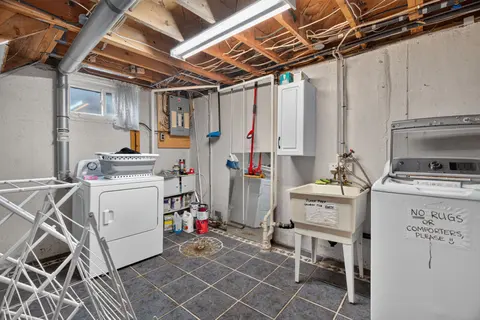
| Utility Room | 4.93 x 3.66 m | N/A |
| Other | 2.97 x 3.61 m | N/A |
| Bathroom | 2.06 x 2.16 m | N/A |
Property History & Sales Records
MLS® price updates, past transaction records, and status changes
First time on MLS® or no past transaction records found
Any future price adjustments or sales records will be tracked here.
Frequently Asked Questions
What is the asking price of 48 Quail Ridge Crescent, London East, ON N5W 5T6?
48 Quail Ridge Crescent, London East, ON N5W 5T6 in London East, Ontario is currently listed at $529,900 CAD.
Where is 48 Quail Ridge Crescent, London East, ON N5W 5T6 located?
48 Quail Ridge Crescent, London East, ON N5W 5T6 is located in East P, London East, Ontario (N5W 5T6).
How many bedrooms and bathrooms does 48 Quail Ridge Crescent, London East, ON N5W 5T6 have?
48 Quail Ridge Crescent, London East, ON N5W 5T6 features 3 bedrooms, 2 bathrooms, and 3 parking spaces.
What type of property is 48 Quail Ridge Crescent, London East, ON N5W 5T6?
48 Quail Ridge Crescent, London East, ON N5W 5T6 is a Detached (Bungalow) listing under MLS® #X14188870.
Ready to go See it?
Looking to Sell Your
Bungalow?
Recommended Properties
Similar price range properties in London East