Log In to Your Account
$2,800
1356 Warden Avenue Main, Toronto
Key Highlights
Property Description
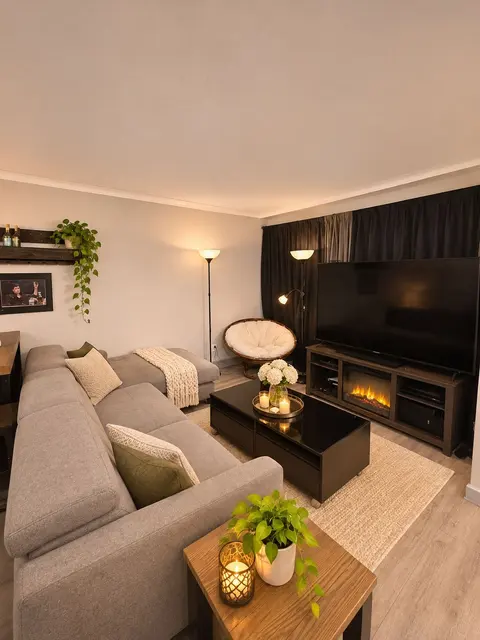
Oversize Lot 40X219 Backs Onto Ravine. 3 Bedrooms In Main Level for Lease. Large And Bright Open Concept. Newer Renovated, Newer Kitchen, Newer Bathrooms, Newer Laminate Floors. Above Grade Windows. Accessible To All Amenities : Public Trans, 401, 404, Dining , Shopping, Great Schools. Driveway Park...
Property Details
Interior Features
Exterior Features
Inclusions & Exclusions
Appliances, Fridge, Stove, Washer, Dryer, Window Coverings. Tenant Pays % of Utilities (TBD, shared with basement). Roof Done 2020, Electrical Updated 2021, Furnace /Ac Services 2021. Lots of upgrades. Lots Of ParkingExclusions:
Loading map...
| Room | Dimensions | Features |
|---|---|---|
| Primary Bedroom | 4.12 x 3.15 m | Overlooks Backyard, His and Hers Closets |
| Kitchen | 3.21 x 2.96 m | Stainless Steel Appl, Custom Counter, Eat-in Kitchen |
| Living Room | 2.95 x 4.52 m | Open Concept, Combined w/Dining, Hardwood Floor |
| Dining Room | 2.57 x 3.76 m | Open Concept, Combined w/Family, Hardwood Floor |
| Bathroom | 2.13 x 1.98 m | 3 Pc Bath |
| Bedroom 2 | 3.58 x 2.85 m | Closet, Overlooks Backyard |
| Bedroom 3 | 2.99 x 2.81 m | Closet |
Property History & Sales Records
MLS® price updates, past transaction records, and status changes
| Date | Event / Status | Price | Type | MLS® # |
|---|---|---|---|---|
| Sep 22, 2026 | Leased | $2,800/mo | For Lease | E13812146 |
Frequently Asked Questions
What is the asking price of 1356 Warden Avenue Main, Toronto, ON M1R 2S2?
1356 Warden Avenue Main, Toronto, ON M1R 2S2 in Toronto E04, Ontario is currently listed at $2,800 CAD.
Where is 1356 Warden Avenue Main, Toronto, ON M1R 2S2 located?
1356 Warden Avenue Main, Toronto, ON M1R 2S2 is located in Wexford-Maryvale, Toronto E04, Ontario (M1R 2S2).
How many bedrooms and bathrooms does 1356 Warden Avenue Main, Toronto, ON M1R 2S2 have?
1356 Warden Avenue Main, Toronto, ON M1R 2S2 features 3 bedrooms, 1 bathroom, and 3 parking spaces.
What type of property is 1356 Warden Avenue Main, Toronto, ON M1R 2S2?
1356 Warden Avenue Main, Toronto, ON M1R 2S2 is a Detached (Bungalow) listing under MLS® #E13812146.
Ready to go See it?
Looking to Sell Your
Bungalow?
Recommended Properties
Similar price range properties in Toronto E04