Log In to Your Account
$2,800
62 Alicewood Upper Only Court E Upper Level, Toronto
Key Highlights
Property Description
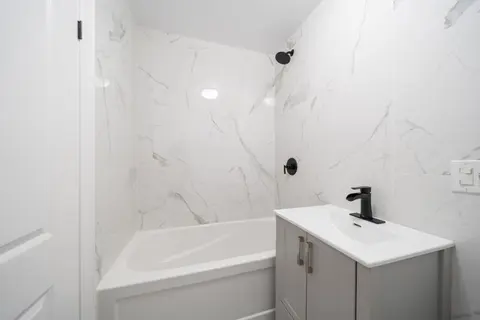
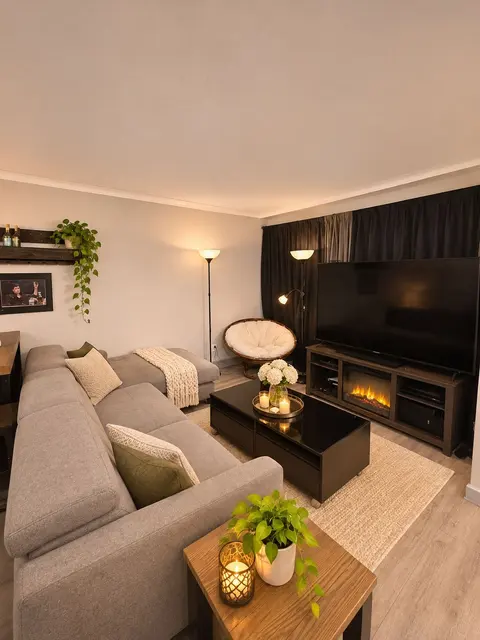
Well Maintained Detached Bungalow Located Near Humber College . Main Floors Features Huge Living/Dining Room, Update Kitchen And 3 Bedroom With 2 Washroom, carpet free Floor, 2nd Bedroom Walkout To Deck & Garden With Flowers And Fruit Trees. Use Of Backyard For Main Floor Tenant, Separate Ensuite Wa...
Property Details
Interior Features
Exterior Features
Inclusions & Exclusions
All Elf's, Fridge, Stove, Ensuite Washer & Dryer. Main Floor Tenants Pay 60% Of All Utilities & Responsible For Lawn Cut/Maintenance And Snow Removal For Front/Back. Only 2 Car Parking For Main Floor Tenant. Must Share Parking With Bsmt Tenant as basement tenant has 1 parking
garden shed
Loading map...
| Room | Dimensions | Features |
|---|---|---|
| Primary Bedroom | 4.02 x 3.2 m | Parquet, Closet |
| Kitchen | 4.6 x 3.16 m | Eat-in Kitchen, Ceiling Fan(s), Renovated |
| Bedroom 3 | 2.62 x 2.58 m | Parquet, Closet |
| Dining Room | 4.69 x 4.55 m | Parquet, Combined w/Living |
| Bedroom 2 | 3.12 x 3.12 m | Parquet, W/O To Deck |
| Living Room | 4.69 x 4.55 m | Parquet, Combined w/Dining |
| Laundry | 2 x 0.75 m | N/A |
Property History & Sales Records
MLS® price updates, past transaction records, and status changes
| Date | Event / Status | Price | Type | MLS® # |
|---|---|---|---|---|
| Nov 12, 2026 | Leased | $2,800/mo | For Lease | W14172858 |
Frequently Asked Questions
What is the asking price of 62 Alicewood upper only Court E upper level, Toronto, ON M9V 3Y5?
62 Alicewood upper only Court E upper level, Toronto, ON M9V 3Y5 in Toronto W10, Ontario is currently listed at $2,800 CAD.
Where is 62 Alicewood upper only Court E upper level, Toronto, ON M9V 3Y5 located?
62 Alicewood upper only Court E upper level, Toronto, ON M9V 3Y5 is located in West Humber-Clairville, Toronto W10, Ontario (M9V 3Y5).
How many bedrooms and bathrooms does 62 Alicewood upper only Court E upper level, Toronto, ON M9V 3Y5 have?
62 Alicewood upper only Court E upper level, Toronto, ON M9V 3Y5 features 3 bedrooms, 2 bathrooms, and 1 parking space.
What type of property is 62 Alicewood upper only Court E upper level, Toronto, ON M9V 3Y5?
62 Alicewood upper only Court E upper level, Toronto, ON M9V 3Y5 is a Detached (Bungalow) listing under MLS® #W14172858.
Ready to go See it?
Looking to Sell Your
Bungalow?
Recommended Properties
Similar price range properties in Toronto W10