Log In to Your Account
$1,749,900
14 Agar Crescent, Toronto
Key Highlights
Property Description
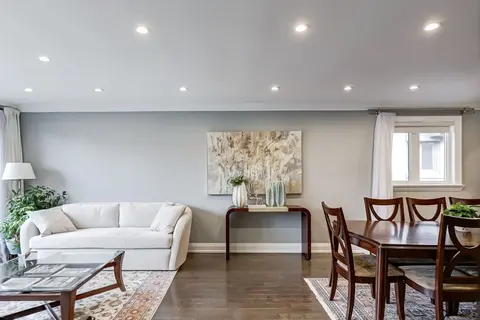
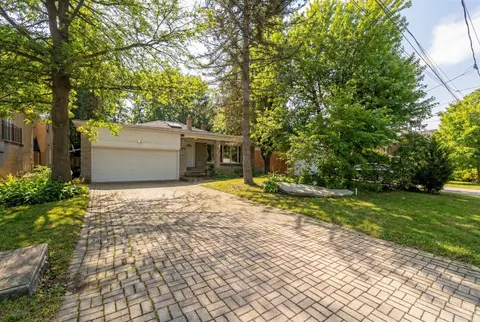
This could be the one! 14 Agar Crescent is a lovely and updated detached bungalow with a significant rear extension on a large lot in the heart of highly desired Glen Park and Eatonville! Upon entering you are greeted with a great Living and Dining Room with newer hardwood floors and large window le...
Property Details
Interior Features
Exterior Features
Inclusions & Exclusions
Stainless Steel Fridge, Stove, Dishwasher, Hood Fan. Basement Fridge, Dishwasher. Washer and Dryer. Light Fixtures. Window Coverings. Garden Shed. Gazebo.
Loading map...
| Room | Dimensions | Features |
|---|---|---|
| Bedroom 2 | 4.45 x 2.83 m | Hardwood Floor, Large Window, Large Closet |
| Laundry | 6.13 x 2.29 m | Concrete Floor, Separate Room, Laundry Sink |
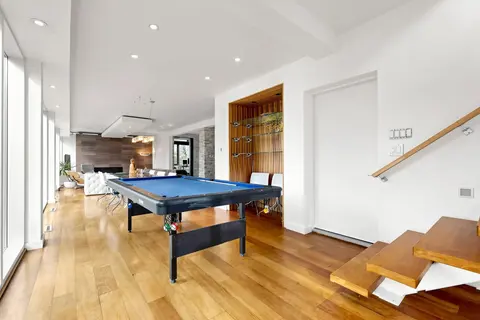
| Recreation | 8.13 x 5.36 m | Broadloom, Above Grade Window, Open Concept |
| Kitchen | 3.64 x 2.82 m | Tile Floor, Stainless Steel Appl, Breakfast Bar |
| Dining Room | 6.47 x 4.29 m | Hardwood Floor, Overlooks Frontyard, Combined w/Living |
| Bedroom 3 | 3.33 x 2.75 m | Hardwood Floor, Large Window |
| Kitchen | 4.02 x 3.09 m | Tile Floor, Separate Room, Double Sink |
| Living Room | 6.47 x 4.29 m | Hardwood Floor, California Shutters, Open Concept |
| Primary Bedroom | 6.8 x 3.07 m | Hardwood Floor, Large Closet, 3 Pc Ensuite |
Property History & Sales Records
MLS® price updates, past transaction records, and status changes
| Date | Event / Status | Price | Type | MLS® # |
|---|---|---|---|---|
| Aug 19, 2026 | New | $1,749,900 | For Sale | W13690542 |
Frequently Asked Questions
What is the asking price of 14 Agar Crescent, Toronto, ON M9B 5A5?
14 Agar Crescent, Toronto, ON M9B 5A5 in Toronto W08, Ontario is currently listed at $1,749,900 CAD.
Where is 14 Agar Crescent, Toronto, ON M9B 5A5 located?
14 Agar Crescent, Toronto, ON M9B 5A5 is located in Islington-City Centre West, Toronto W08, Ontario (M9B 5A5).
How many bedrooms and bathrooms does 14 Agar Crescent, Toronto, ON M9B 5A5 have?
14 Agar Crescent, Toronto, ON M9B 5A5 features 3 bedrooms, 3 bathrooms, and 5 parking spaces.
What type of property is 14 Agar Crescent, Toronto, ON M9B 5A5?
14 Agar Crescent, Toronto, ON M9B 5A5 is a Detached (Bungalow) listing under MLS® #W13690542.
Ready to go See it?
Looking to Sell Your
Bungalow?
Recommended Properties
Similar price range properties in Toronto W08