Log In to Your Account
$1,798,000
39 Woodcrest Drive, Toronto
Key Highlights
Property Description
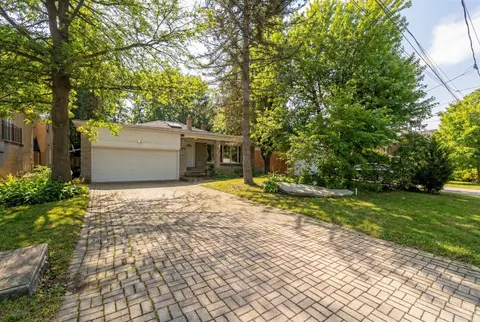
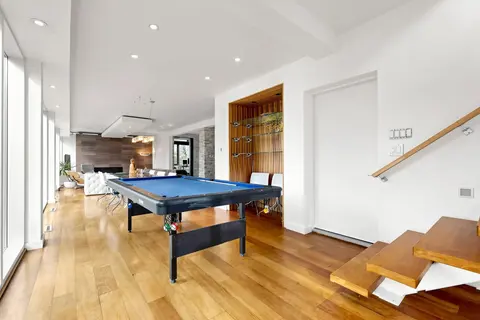
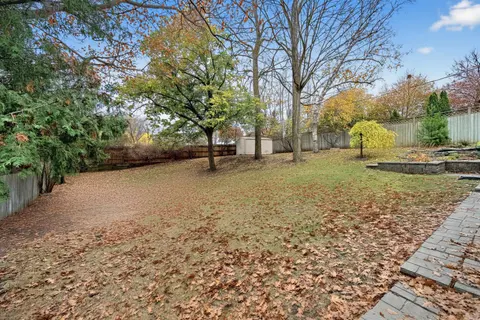
Welcome to 39 Woodcrest Drive, a beautifully renovated 3+1 bedroom, 3 bathroom bungalow on a 53 x 119.71 ft lot in prestigious Edenbridge-Humber Valley. The custom kitchen features a pantry, soft-close cabinetry, built-in stainless steel appliances and a breakfast island overlooking the private sout...
Property Details
Interior Features
Exterior Features
Inclusions & Exclusions
Stainless Steel Appliances: French Door Refrigerator ( Filtered Water & Ice Maker), Gas Cooktop, Built-in wall oven, Microwave, and dishwasher. Hood Vent. Cold Water LR1 LED Chemical Chlorine Filter for kitchen and Bar. HDTV Antenna with amplifier. All existing Light fixtures, including 2 chandeliers. All window coverings. Natural Stone Wood-Burning Fireplace. Forced-air gas furnace and Equipment. Central Air Conditioning. In-ground sprinkler systems (Front and backyard) with multiple zones. Garage Door Opener with Keypad and Remote.
Loading map...
| Room | Dimensions | Features |
|---|---|---|
| Laundry | 4.01 x 1.4 m | Laminate, Window |
| Kitchen | 6.58 x 3.1 m | Ceramic Floor, Overlooks Backyard |
| Bedroom 3 | 5.16 x 3.48 m | Double Closet |
| Recreation | 13.13 x 6.63 m | Laminate, Wet Bar, Pot Lights |
| Other | 6.48 x 2 m | Laminate, Pot Lights |
| Primary Bedroom | 5.28 x 4.1 m | Hardwood Floor, 3 Pc Ensuite |
| Bedroom 2 | 4.2 x 5.16 m | Hardwood Floor, Double Closet |
| Living Room | 4.98 x 4.85 m | Hardwood Floor, Combined w/Dining |
| Dining Room | 3.6 x 3.2 m | Hardwood Floor, Combined w/Living, Picture Window |
| Bedroom 4 | 4.8 x 5.41 m | Laminate, Above Grade Window |
Property History & Sales Records
MLS® price updates, past transaction records, and status changes
| Date | Event / Status | Price | Type | MLS® # |
|---|---|---|---|---|
| Nov 12, 2026 | New | $1,798,000 | For Sale | W14176158 |
Frequently Asked Questions
What is the asking price of 39 Woodcrest Drive, Toronto, ON M9A 4J3?
39 Woodcrest Drive, Toronto, ON M9A 4J3 in Toronto W08, Ontario is currently listed at $1,798,000 CAD.
Where is 39 Woodcrest Drive, Toronto, ON M9A 4J3 located?
39 Woodcrest Drive, Toronto, ON M9A 4J3 is located in Edenbridge-Humber Valley, Toronto W08, Ontario (M9A 4J3).
How many bedrooms and bathrooms does 39 Woodcrest Drive, Toronto, ON M9A 4J3 have?
39 Woodcrest Drive, Toronto, ON M9A 4J3 features 4 bedrooms, 3 bathrooms, and 6 parking spaces.
What type of property is 39 Woodcrest Drive, Toronto, ON M9A 4J3?
39 Woodcrest Drive, Toronto, ON M9A 4J3 is a Detached (Bungalow) listing under MLS® #W14176158.
Ready to go See it?
Looking to Sell Your
Bungalow?
Recommended Properties
Similar price range properties in Toronto W08