Log In to Your Account
$2,599,000
14 James Court, Woolwich
Key Highlights
Property Description
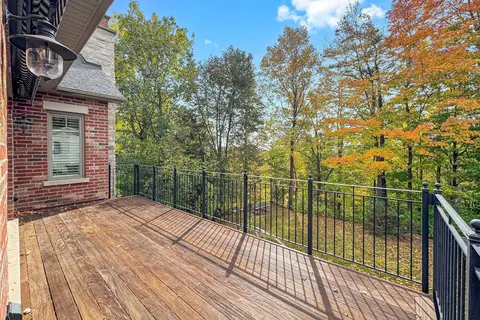
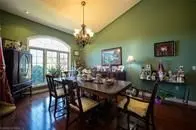
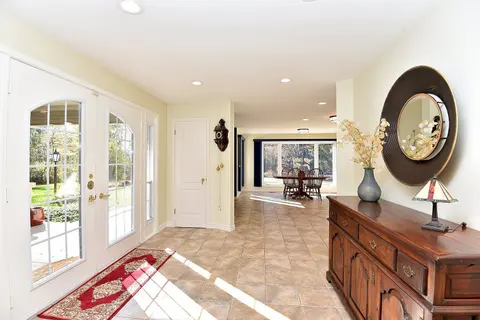
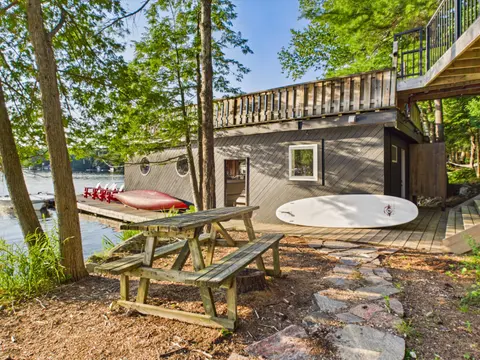
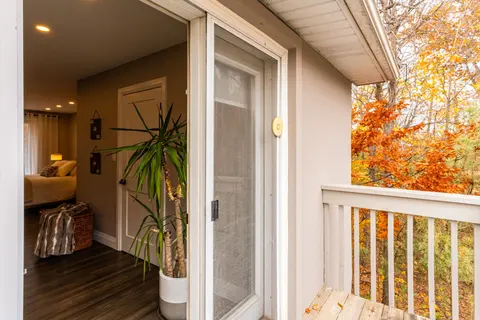
Luxurious Multi-Generational Living in Heidelberg. This custom-built bungalow blends West Coast Boho flair with rustic modern elegance, offering over 6,435 sq. ft. of extraordinary living space. Tucked away on a desirable private street just minutes from St. Jacobs Farmers Market andNorth Waterloo, ...
Property Details
Interior Features
Exterior Features
Inclusions & Exclusions
Built-in Microwave, Central Vac, Dishwasher, Dryer, Garage Door Opener, Gas Oven/Range, Gas Stove, HotTub, Range Hood, Refrigerator, Washer, Window Coverings
Loading map...
| Room | Dimensions | Features |
|---|---|---|
| Bedroom 2 | 3.86 x 3.68 m | N/A |
| Den | 3.85 x 3.76 m | N/A |
| Primary Bedroom | 6.29 x 6.1 m | N/A |
| Living Room | 5.37 x 6.42 m | N/A |
| Kitchen | 6.6 x 4.39 m | N/A |
| Dining Room | 4.29 x 4.18 m | N/A |
| Dining Room | 4.37 x 5.68 m | N/A |
| Bedroom 3 | 4.83 x 4.42 m | N/A |
| Bedroom | 3.69 x 5.32 m | N/A |
| Family Room | 5.53 x 6.85 m | N/A |
| Kitchen | 4.76 x 4.18 m | N/A |
| Recreation | 10.76 x 16.06 m | N/A |
Property History & Sales Records
MLS® price updates, past transaction records, and status changes
| Date | Event / Status | Price | Type | MLS® # |
|---|---|---|---|---|
| Jun 2, 2026 | Extension | $2,599,000 | For Sale | X13228034 |
Frequently Asked Questions
What is the asking price of 14 James Court, Woolwich, ON N0B 2M1?
14 James Court, Woolwich, ON N0B 2M1 in Woolwich, Ontario is currently listed at $2,599,000 CAD.
Where is 14 James Court, Woolwich, ON N0B 2M1 located?
14 James Court, Woolwich, ON N0B 2M1 is located in Woolwich, Ontario (N0B 2M1).
How many bedrooms and bathrooms does 14 James Court, Woolwich, ON N0B 2M1 have?
14 James Court, Woolwich, ON N0B 2M1 features 4 bedrooms, 3 bathrooms, and 8 parking spaces.
What type of property is 14 James Court, Woolwich, ON N0B 2M1?
14 James Court, Woolwich, ON N0B 2M1 is a Detached (Bungalow) listing under MLS® #X13228034.
Ready to go See it?
Looking to Sell Your
Bungalow?
Recommended Properties
Similar price range properties in Woolwich