Log In to Your Account
$5,995,000
140 Sandringham Drive, Toronto
Key Highlights
Property Description
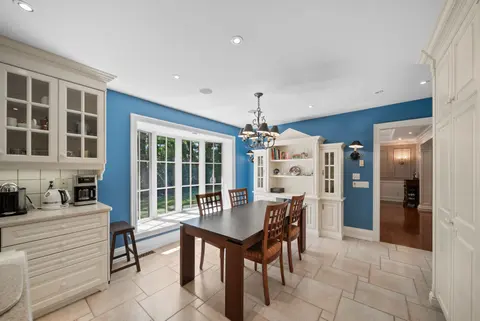
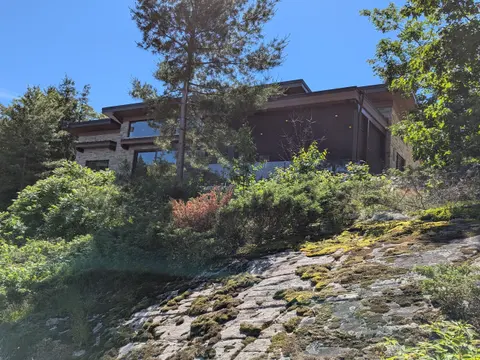
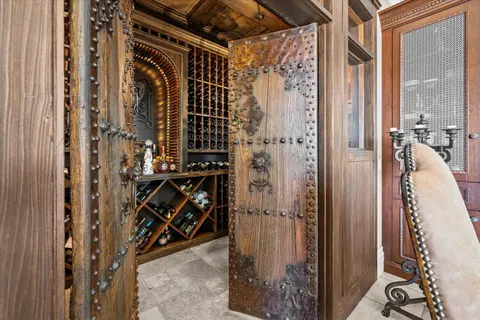
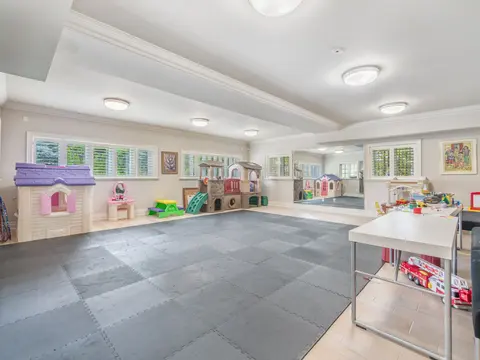
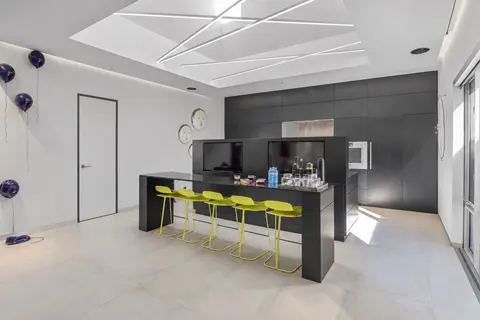
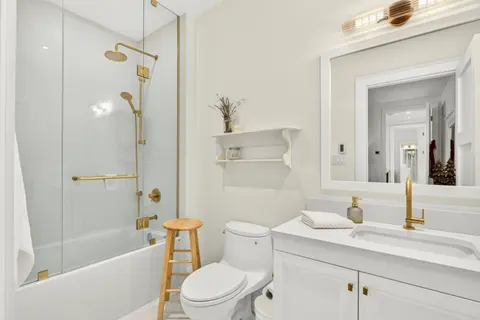
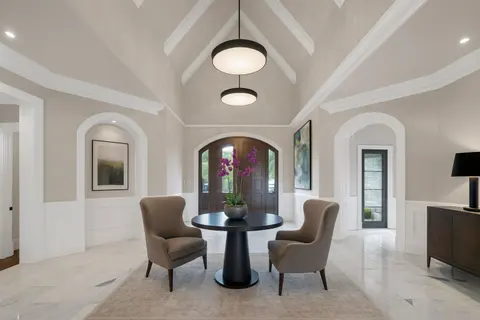
The Bungalow You've Been Searching For! Tucked Into A Breathtaking Natural Setting And Backing Directly Onto Earl Bales Park, The Ski Hill, And The Don Valley Golf Course, 140 Sandringham Drive Is A Rare Offering Where Contemporary Design Meets Chalet-Inspired Living. Set On An Extraordinary 100 X 4...
Property Details
Interior Features
Exterior Features
Inclusions & Exclusions
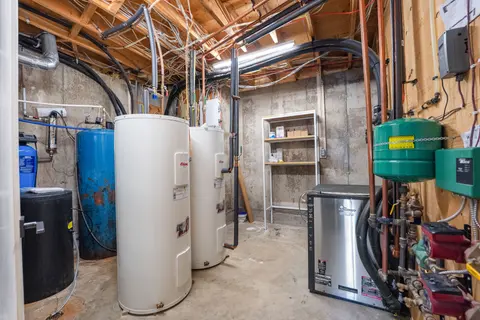
Jenn-Air Fridge/Freezer, Bosch Dishwasher, 60-Inch Miele Oven And Gas Cooktop, LG Microwave, Stainless Steel Hood, Samsung Washer And Dryer, LG Steamer, Bar Fridge, Mirror Art, All Window Coverings, All Light Fixtures, TV Brackets, Glass Break Sensors, Security Camera System, Hot Water Tank, Central Scent Diffuser System, Full Air Quality System (HRV, Humidifier, Dehumidifier, UV Air Purifier, HEPA Filtration), Integrated Control System (Alarm, Cameras, Interior And Exterior Speakers), Sauna And Steam Shower
Wall Art, Tree Trunk Room Divider, All TVs
Loading map...
| Room | Dimensions | Features |
|---|---|---|
| Dining Room | 5.36 x 9.86 m | Walk-Out, Hardwood Floor, Open Concept |
| Kitchen | 6.54 x 5.54 m | Pantry, Breakfast Area, Pot Lights |
| Living Room | 9.28 x 7.31 m | Fireplace, Beamed Ceilings, Hardwood Floor |
| Family Room | 6.86 x 5.16 m | Walk-Out, Pot Lights, Laminate |
| Exercise Room | 3.57 x 6.73 m | Walk-Out, Built-in Speakers, Sauna |
| Bedroom | 3.88 x 3.22 m | Ensuite Bath, Closet, Laminate |
| Bedroom 2 | 3.33 x 4.27 m | Large Closet, Hardwood Floor, Picture Window |
| Primary Bedroom | 4.51 x 4.98 m | Walk-In Closet(s), Ensuite Bath, Fireplace |
| Bedroom 3 | 3.58 x 3.13 m | Double Closet, Hardwood Floor, Picture Window |
| Office | 4.06 x 3.81 m | B/I Bookcase, Hardwood Floor, Pot Lights |
| Bedroom | 4.74 x 6.36 m | Walk-In Closet(s), Laminate, Ensuite Bath |
Property History & Sales Records
MLS® price updates, past transaction records, and status changes
| Date | Event / Status | Price | Type | MLS® # |
|---|---|---|---|---|
| Oct 20, 2026 | New | $5,995,000 | For Sale | C14099546 |
| May 26, 2026 | Terminated | $6,995,000 | For Sale | C13175004 |
| Apr 8, 2026 | Terminated | $6,995,000 | For Sale | C12972482 |
Frequently Asked Questions
What is the asking price of 140 Sandringham Drive, Toronto, ON M3H 1E3?
140 Sandringham Drive, Toronto, ON M3H 1E3 in Toronto C07, Ontario is currently listed at $5,995,000 CAD.
Where is 140 Sandringham Drive, Toronto, ON M3H 1E3 located?
140 Sandringham Drive, Toronto, ON M3H 1E3 is located in Lansing-Westgate, Toronto C07, Ontario (M3H 1E3).
How many bedrooms and bathrooms does 140 Sandringham Drive, Toronto, ON M3H 1E3 have?
140 Sandringham Drive, Toronto, ON M3H 1E3 features 5 bedrooms, 6 bathrooms, and 8 parking spaces.
What type of property is 140 Sandringham Drive, Toronto, ON M3H 1E3?
140 Sandringham Drive, Toronto, ON M3H 1E3 is a Detached (Bungalow) listing under MLS® #C14099546.
Ready to go See it?
Looking to Sell Your
Bungalow?
Recommended Properties
Similar price range properties in Toronto C07