Log In to Your Account
$1,049,000
1410 Houston Crescent, Kanata
Key Highlights
Property Description
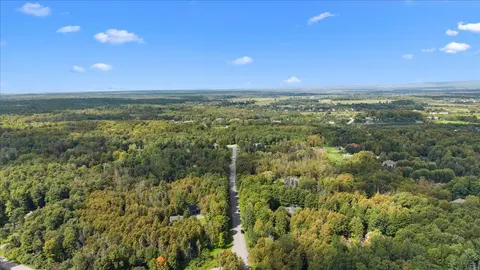
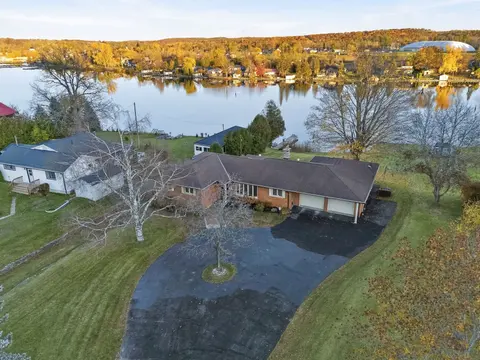
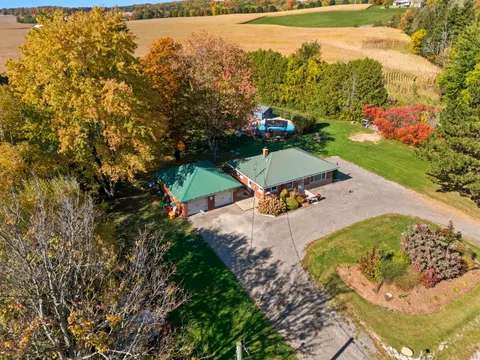
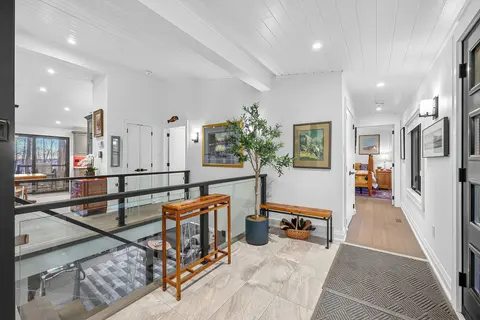
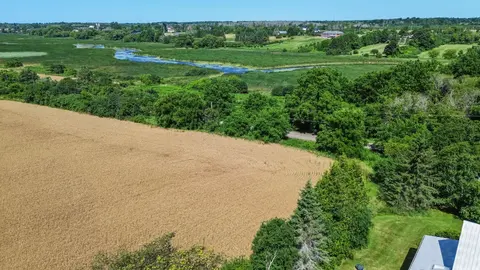
What makes a house a home? A wonderful location, a special feeling of warmth, thoughtfully laid out rooms, stunning vistas, areas to gather inside & spots to create beautiful memories outside. This custom built home on a 2 acre lot was created with family, friends, entertaining & love in mind. The w...
Property Details
Interior Features
Exterior Features
Inclusions & Exclusions
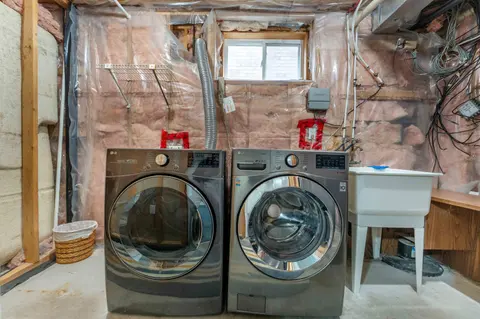
2 Fridges, stove, dishwasher, microwave hood fan, washer, dryer, all window treatments, auto garage door opener & 2 remotes, all light fixtures, electrical fireplace in principal suite, outdoor shed, all shelving in garage, all extra hardwood flooring
Lawn tractor & trailer, all garden tools, generator
Loading map...
| Room | Dimensions | Features |
|---|---|---|
| Family Room | 6.81 x 3.89 m | N/A |
| Bathroom | 2.59 x 2.54 m | 4 Pc Ensuite |
| Other | 9.2 x 3.7 m | N/A |
| Other | 16.31 x 10.59 m | N/A |
| Breakfast | 3.92 x 3.52 m | N/A |
| Bathroom | 3.23 x 2.39 m | Combined w/Laundry, 2 Pc Bath |
| Living Room | 5.97 x 5.55 m | N/A |
| Bathroom | 2.96 x 1.63 m | 4 Pc Bath |
| Kitchen | 5.39 x 3.52 m | N/A |
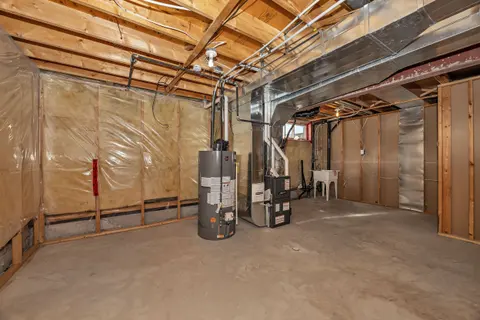
| Furnace Room | 2.57 x 2.53 m | N/A |
| Office | 5.47 x 3.2 m | N/A |
| Bedroom 2 | 3.42 x 3.3 m | N/A |
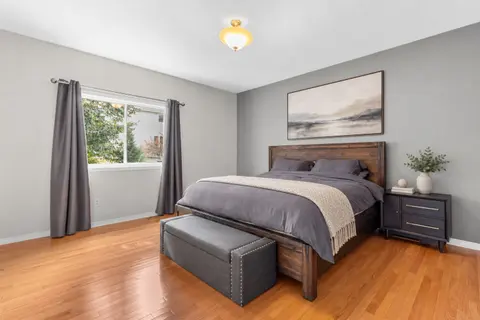
| Primary Bedroom | 5.8 x 5.03 m | N/A |
| Dining Room | 3.54 x 2.6 m | N/A |
| Bedroom 3 | 4.04 x 3.3 m | N/A |
Property History & Sales Records
MLS® price updates, past transaction records, and status changes
| Date | Event / Status | Price | Type | MLS® # |
|---|---|---|---|---|
| Nov 6, 2026 | New | $1,049,000 | For Sale | X14156242 |
Frequently Asked Questions
What is the asking price of 1410 Houston Crescent, Kanata, ON K2W 1B6?
1410 Houston Crescent, Kanata, ON K2W 1B6 in Kanata, Ontario is currently listed at $1,049,000 CAD.
Where is 1410 Houston Crescent, Kanata, ON K2W 1B6 located?
1410 Houston Crescent, Kanata, ON K2W 1B6 is located in 9009 - Kanata - Rural Kanata (Central), Kanata, Ontario (K2W 1B6).
How many bedrooms and bathrooms does 1410 Houston Crescent, Kanata, ON K2W 1B6 have?
1410 Houston Crescent, Kanata, ON K2W 1B6 features 3 bedrooms, 3 bathrooms, and 10 parking spaces.
What type of property is 1410 Houston Crescent, Kanata, ON K2W 1B6?
1410 Houston Crescent, Kanata, ON K2W 1B6 is a Detached (Bungalow) listing under MLS® #X14156242.
Ready to go See it?
Looking to Sell Your
Bungalow?
Recommended Properties
Similar price range properties in Kanata