Log In to Your Account
Key Highlights
Property Description
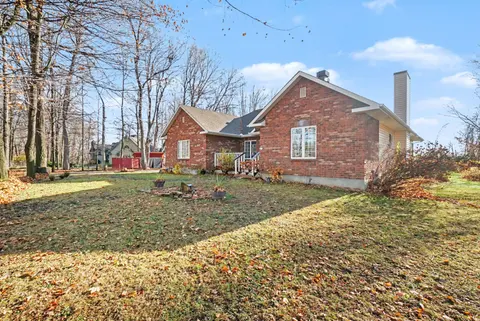
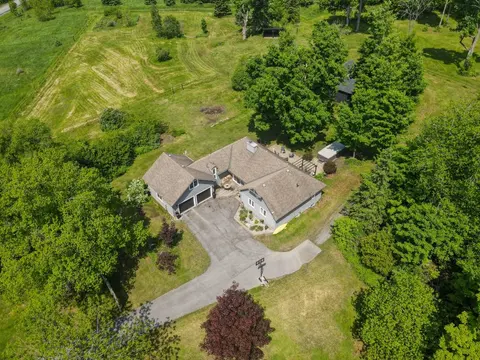
Welcome to 1424 Sherruby Way! An extensively renovated custom brick bungalow set on nearly 2 private, tree-lined acres in rural Kanata North. Surrounded by mature trees, this property offers the peace & privacy of country living with conveniences of city amenities just minutes away. The bright, open...
Property Details
Interior Features
Exterior Features
Inclusions & Exclusions
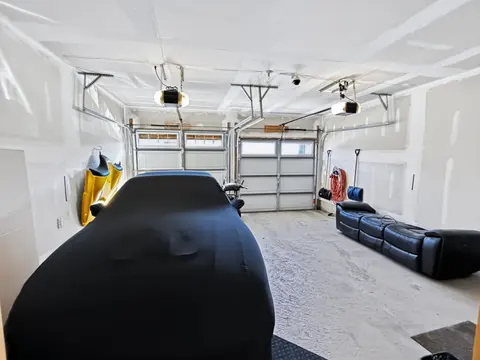
Fridge, Stove, Dishwasher, Hoodfan/Microwave, Bar Fridge x 2, Washer, Dryer, Garage door opener, Shed in backyard, Cushion for reading nook in basement
N/A
Loading map...
| Room | Dimensions | Features |
|---|---|---|
| Primary Bedroom | 4.79 x 4.22 m | 5 Pc Ensuite, Walk-In Closet(s) |
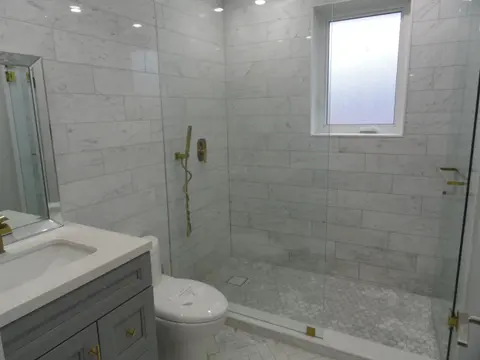
| Bathroom | 2.55 x 3.15 m | 5 Pc Ensuite, Heated Floor |
| Foyer | 3.24 x 3.13 m | N/A |
| Bedroom 3 | 3.51 x 3.61 m | Walk-In Closet(s) |
| Bathroom | 2.37 x 3.14 m | 3 Pc Bath, Heated Floor |
| Bedroom 2 | 3.29 x 5.03 m | Closet |
| Bedroom 4 | 4.11 x 3.63 m | Walk-In Closet(s) |
| Dining Room | 4.31 x 4.32 m | N/A |
| Bedroom | 2.53 x 3.76 m | N/A |
| Recreation | 17.3 x 5.27 m | Wet Bar, B/I Bookcase |
| Mud Room | 5.08 x 2.42 m | Walk-Out, Access To Garage |
| Kitchen | 4.47 x 6.28 m | Centre Island, Walk-Out |
| Laundry | 4.79 x 1.78 m | Laundry Sink, Combined w/Laundry |
| Bathroom | 1.8 x 3.76 m | 3 Pc Bath |
| Office | 3.83 x 3.27 m | Fireplace, Closet |
| Living Room | 4.83 x 4.85 m | Fireplace |
Property History & Sales Records
MLS® price updates, past transaction records, and status changes
| Date | Event / Status | Price | Type | MLS® # |
|---|---|---|---|---|
| Oct 23, 2026 | Price Change | $1,174,999 | For Sale | X14112066 |
Frequently Asked Questions
What is the asking price of 1424 Sherruby Way, Kanata, ON K2W 1B1?
1424 Sherruby Way, Kanata, ON K2W 1B1 in Kanata, Ontario is currently listed at $1,174,999 CAD.
Where is 1424 Sherruby Way, Kanata, ON K2W 1B1 located?
1424 Sherruby Way, Kanata, ON K2W 1B1 is located in 9009 - Kanata - Rural Kanata (Central), Kanata, Ontario (K2W 1B1).
How many bedrooms and bathrooms does 1424 Sherruby Way, Kanata, ON K2W 1B1 have?
1424 Sherruby Way, Kanata, ON K2W 1B1 features 6 bedrooms, 3 bathrooms, and 10 parking spaces.
What type of property is 1424 Sherruby Way, Kanata, ON K2W 1B1?
1424 Sherruby Way, Kanata, ON K2W 1B1 is a Detached (Bungalow) listing under MLS® #X14112066.
Ready to go See it?
Looking to Sell Your
Bungalow?
Recommended Properties
Similar price range properties in Kanata