Log In to Your Account
$1,188,000
145 Kingslake Road, Toronto
Key Highlights
Property Description
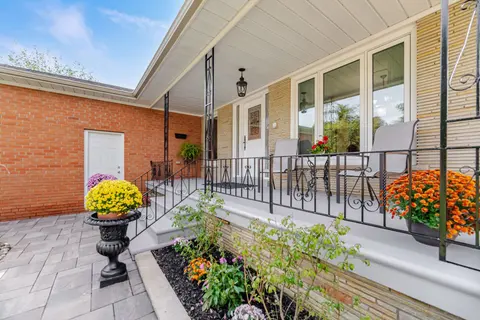
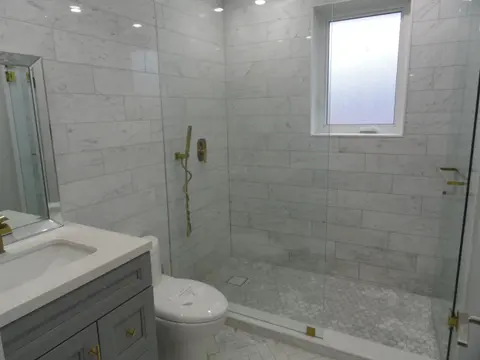
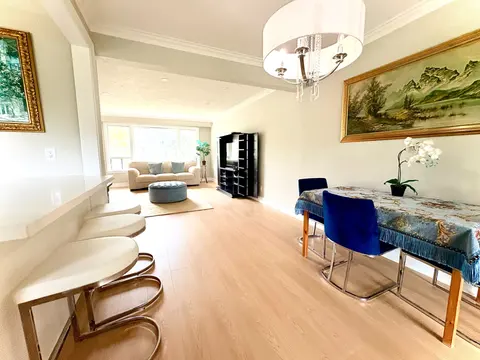
Located in the desirable Pleasant View neighbourhood, this LARGE, bright and spacious detached 4 level side-split has so much potential to offer the next owner! From investors to end-users looking to make a home their own, this house has 4 bedrooms and 3 bathrooms, and features a rare in-ground poo...
Property Details
Interior Features
Exterior Features
Inclusions & Exclusions
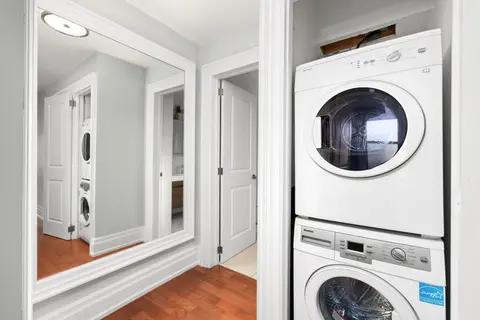
Fridge, Stove, Dishwasher, Clothes Washer and Dryer, Fireplace, Existing ELFs and Window Coverings (All As-Is).
Loading map...
| Room | Dimensions | Features |
|---|---|---|
| Bedroom 5 | 3 x 3.2 m | Broadloom, Closet, Window |
| Bedroom 4 | 3.28 x 5.41 m | Hardwood Floor, Closet, Window |
| Bedroom 2 | 3.61 x 4.29 m | Hardwood Floor, Closet, Window |
| Bedroom | 3.61 x 4.27 m | Hardwood Floor, Double Closet, Window |
| Bedroom 3 | 3 x 3.15 m | Hardwood Floor, Closet, Window |
| Sunroom | 5.64 x 3.53 m | Broadloom, W/O To Pool, Bay Window |
| Family Room | 6.07 x 3.91 m | Parquet, Fireplace, Window |
| Kitchen | 2.54 x 3.2 m | Tile Floor, Breakfast Area |
| Living Room | 5.44 x 3.86 m | Hardwood Floor, Large Window |
| Recreation | 7.8 x 3.86 m | Broadloom |
| Dining Room | 2.9 x 3.3 m | Hardwood Floor, Combined w/Living |
Property History & Sales Records
MLS® price updates, past transaction records, and status changes
| Date | Event / Status | Price | Type | MLS® # |
|---|---|---|---|---|
| Nov 12, 2026 | New | $1,188,000 | For Sale | C14176528 |
Frequently Asked Questions
What is the asking price of 145 Kingslake Road, Toronto, ON M2J 3G2?
145 Kingslake Road, Toronto, ON M2J 3G2 in Toronto C15, Ontario is currently listed at $1,188,000 CAD.
Where is 145 Kingslake Road, Toronto, ON M2J 3G2 located?
145 Kingslake Road, Toronto, ON M2J 3G2 is located in Don Valley Village, Toronto C15, Ontario (M2J 3G2).
How many bedrooms and bathrooms does 145 Kingslake Road, Toronto, ON M2J 3G2 have?
145 Kingslake Road, Toronto, ON M2J 3G2 features 5 bedrooms, 3 bathrooms, and 4 parking spaces.
What type of property is 145 Kingslake Road, Toronto, ON M2J 3G2?
145 Kingslake Road, Toronto, ON M2J 3G2 is a Detached (Sidesplit 4) listing under MLS® #C14176528.
Ready to go See it?
Looking to Sell Your
Bungalow?
Recommended Properties
Similar price range properties in Toronto C15