Log In to Your Account
$1,799,000
1459 Birchwood Drive, Mississauga
Key Highlights
Property Description
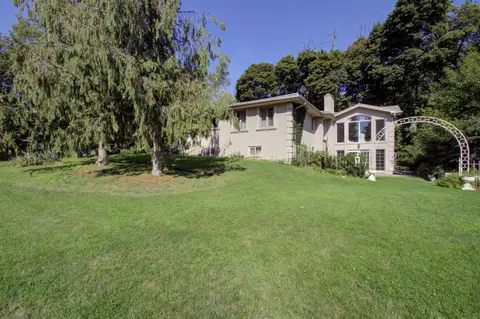
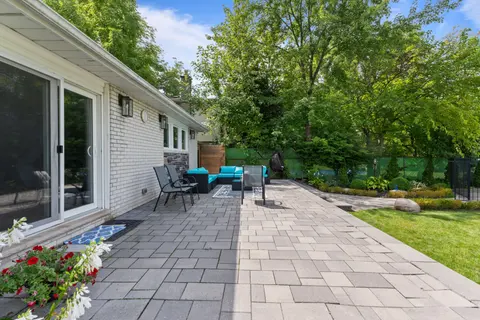
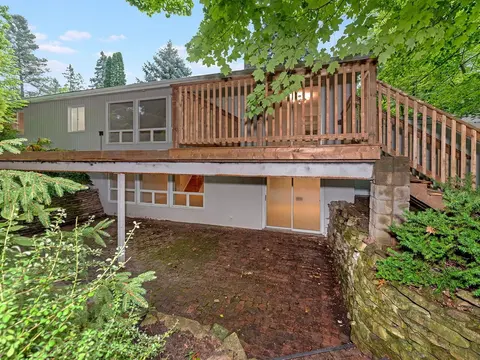
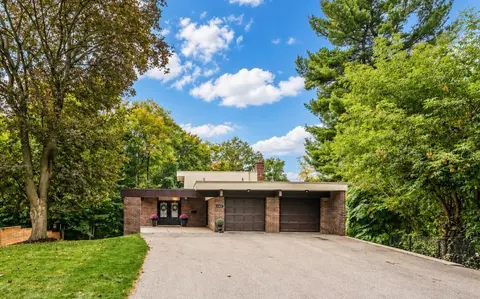
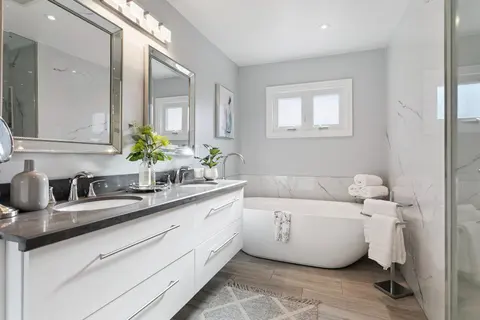
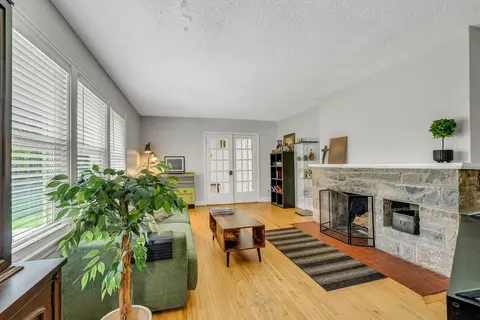
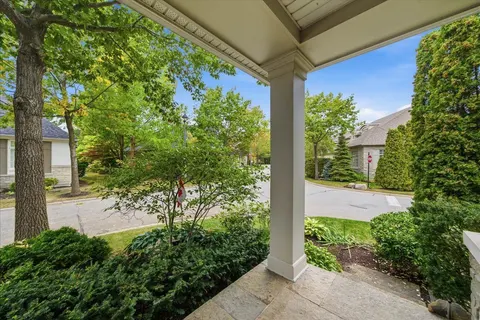
Presenting 1459 Birchwood Drive! Nestled beneath a canopy of mature trees in Mississauga's prestigious Lorne Park community, this charming bungalow feels beautifully connected to its natural surroundings. Set on a generous lot, the home is filled w/distinctive character, where rich hardwood floors, ...
Property Details
Interior Features
Exterior Features
Inclusions & Exclusions
All existing electrical light fixtures, window coverings, stainless steel kitchen appliances, laundry appliances, & garage door opener.
Stored furniture in basement & garage.
Loading map...
| Room | Dimensions | Features |
|---|---|---|
| Primary Bedroom | 5.58 x 5.66 m | 5 Pc Ensuite, Double Closet, Pot Lights |
| Living Room | 3.28 x 4.18 m | Crown Moulding, Window, Overlooks Dining |
| Bedroom 3 | 3.8 x 3.24 m | Window, Closet, Hardwood Floor |
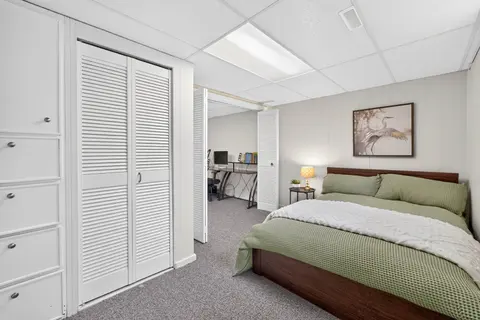
| Bedroom 5 | 2.82 x 3.51 m | Above Grade Window, Mirrored Closet, Broadloom |
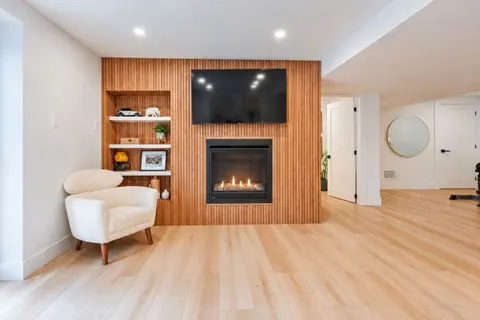
| Recreation | 3.94 x 9.98 m | Fireplace, Pot Lights, Above Grade Window |
| Dining Room | 3.29 x 4.29 m | Overlooks Living, W/O To Patio, Hardwood Floor |
| Bedroom 2 | 4.81 x 4.04 m | 2 Pc Ensuite, Double Closet, Window |
| Laundry | 2.5 x 5.2 m | Laundry Sink, Above Grade Window, Separate Room |
| Family Room | 4.9 x 5.28 m | Fireplace, Large Window, Overlooks Dining |
| Bedroom 4 | 2.76 x 3.3 m | Window, Mirrored Closet, Hardwood Floor |
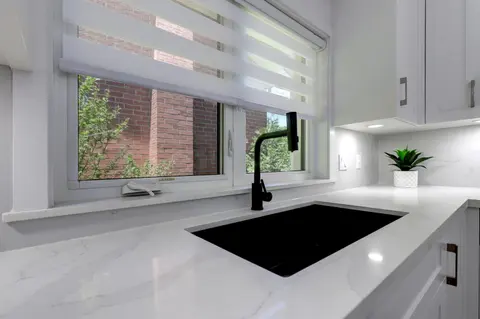
| Kitchen | 5.15 x 5.44 m | Stainless Steel Appl, Centre Island, Granite Counters |
Property History & Sales Records
MLS® price updates, past transaction records, and status changes
| Date | Event / Status | Price | Type | MLS® # |
|---|---|---|---|---|
| Sep 22, 2026 | New | $1,799,000 | For Sale | W13815128 |
Frequently Asked Questions
What is the asking price of 1459 Birchwood Drive, Mississauga, ON L5J 1T3?
1459 Birchwood Drive, Mississauga, ON L5J 1T3 in Mississauga, Ontario is currently listed at $1,799,000 CAD.
Where is 1459 Birchwood Drive, Mississauga, ON L5J 1T3 located?
1459 Birchwood Drive, Mississauga, ON L5J 1T3 is located in Lorne Park, Mississauga, Ontario (L5J 1T3).
How many bedrooms and bathrooms does 1459 Birchwood Drive, Mississauga, ON L5J 1T3 have?
1459 Birchwood Drive, Mississauga, ON L5J 1T3 features 5 bedrooms, 3 bathrooms, and 6 parking spaces.
What type of property is 1459 Birchwood Drive, Mississauga, ON L5J 1T3?
1459 Birchwood Drive, Mississauga, ON L5J 1T3 is a Detached (Bungalow) listing under MLS® #W13815128.
Ready to go See it?
Looking to Sell Your
Bungalow?
Recommended Properties
Similar price range properties in Mississauga