Log In to Your Account
$538,900
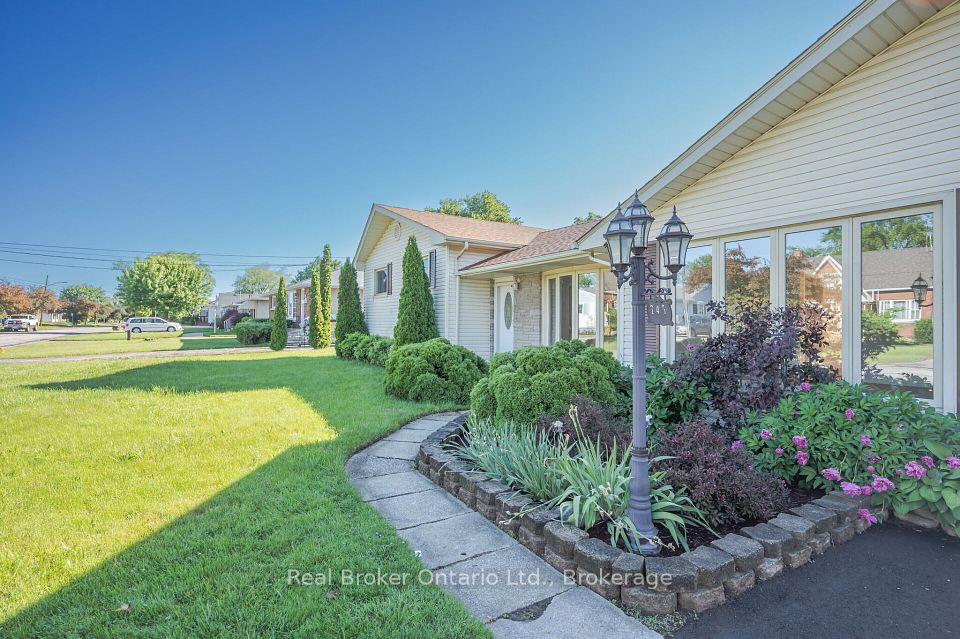
147 St Lawrence Drive, Welland
Key Highlights
Property Description
Price improved! Solid brick townhome backing directly onto the Welland Sports Complex - zero rear neighbours, wide-open greenspace, and a backyard that feels bigger than it is. That kind of privacy is hard to find at this price. Inside, 1,760 total finished sq. ft. of living space: a bright kitchen, three good-sized bedrooms (plus a flex room ready to become a fourth), and a dedicated family/rec room for movie nights, hosting, the kids to play, etc. Recent updates include a new AC unit, fresh lighting, and paint - move in and unpack. Out back, a large deck looks onto nothing but green. Out front, a concrete driveway, and attached garage with storage.The location does the rest: in one of Welland's fastest-growing pockets, walking distance to the new plaza with Longo's, banks and restaurants, minutes from malls, parks and recreation facilities, and within 1 km of a brand-new school now underway. Room to grow, in a neighbourhood that's growing too. Book your showing today.
Property Details
Interior Features
Exterior Features
Loading map...
Room Details
| Room | Level | Dimensions |
|---|---|---|
Kitchen | Main | 4.15 × 3.14 m(13'7" × 10'4") |
Living Room | Main | 6.13 × 3.45 m(20'1" × 11'4") |
Primary Bedroom | Upper | 4.24 × 3.68 m(13'11" × 12'1") |
Bedroom 2 | Upper | 3.87 × 2.61 m(12'8" × 8'7") |
Bedroom 3 | Lower | 4.84 × 3.72 m(15'11" × 12'2") |
Bedroom 4 | Lower | 2.90 × 2.55 m(9'6" × 8'4") |
Family Room | Basement | 5.66 × 2.98 m(18'7" × 9'9") |
Utility Room | Basement | 3.31 × 6.10 m(10'10" × 20'0") |
Kitchen
Living Room
Primary Bedroom
Bedroom 2
Bedroom 3
Bedroom 4
Family Room
Utility Room
Ready to go See it?
Looking to Sell Your
Bungalow?
Similar Bungalows
Similar price and style bungalows in Welland



Nearby Bungalows
More available bungalows located near N. Welland