Log In to Your Account
$529,900
453 Leonard Avenue, Welland
Key Highlights
Property Description
A Beautifully Updated Bungalow Set On A Generous Lot In A Mature, Family-Friendly Neighbourhood. This Bright And Inviting Home Offers A Functional Layout, Spacious Bedrooms And A Stunning Renovated Kitchen (2025) Featuring Updated Cabinetry, Granite Countertops And Modern Finishes. Both Bathrooms Were Updated In 2018, While The Finished Basement (2020), Complete With A Separate Entrance, Offers Flexible Additional Living Space With Excellent Potential For Extended Family, An In-Law Setup Or Future Investment Use. Step Outside To A Private Backyard With Plenty Of Space To Relax, Entertain And Enjoy Summer Gatherings. Major Improvements Include Roof (2020), Electrical (2020), New Air Conditioner (2025) And An Owned Hot Water Tank (2025) - No Monthly Rental Fee. Conveniently Located Near Schools, Parks, Shopping, Public Transit And Everyday Amenities. A Move-In Ready Opportunity Offering Space, Updates And Versatility - Ideal For First-Time Buyers, Growing Families Or Investors.
Property Details
Interior Features
Exterior Features
Loading map...
Room Details
| Room | Level | Dimensions | Features |
|---|---|---|---|
Dining Room | Main | 11.42 × 8.50 m(37'6" × 27'11") | Combined w/LivingHardwood Floor |
Living Room | Main | 20.34 × 12.01 m(66'9" × 39'5") | Combined w/DiningHardwood Floor |
Kitchen | Main | 11.42 × 8.01 m(37'6" × 26'3") | Overlooks BackyardLaminate |
Bedroom | Main | 17.65 × 9.84 m(57'11" × 32'3") | Hardwood FloorWindow |
Bedroom 2 | Main | 9.58 × 10.66 m(31'5" × 35'0") | Hardwood FloorWindow |
Bedroom 3 | Main | 9.58 × 10.66 m(31'5" × 35'0") | Hardwood FloorWindow |
Recreation | Basement | 40.16 × 16.17 m(131'9" × 53'1") | BroadloomWindowFireplace |
Dining Room
Living Room
Kitchen
Bedroom
Bedroom 2
Bedroom 3
Recreation
Ready to go See it?
Looking to Sell Your
Bungalow?
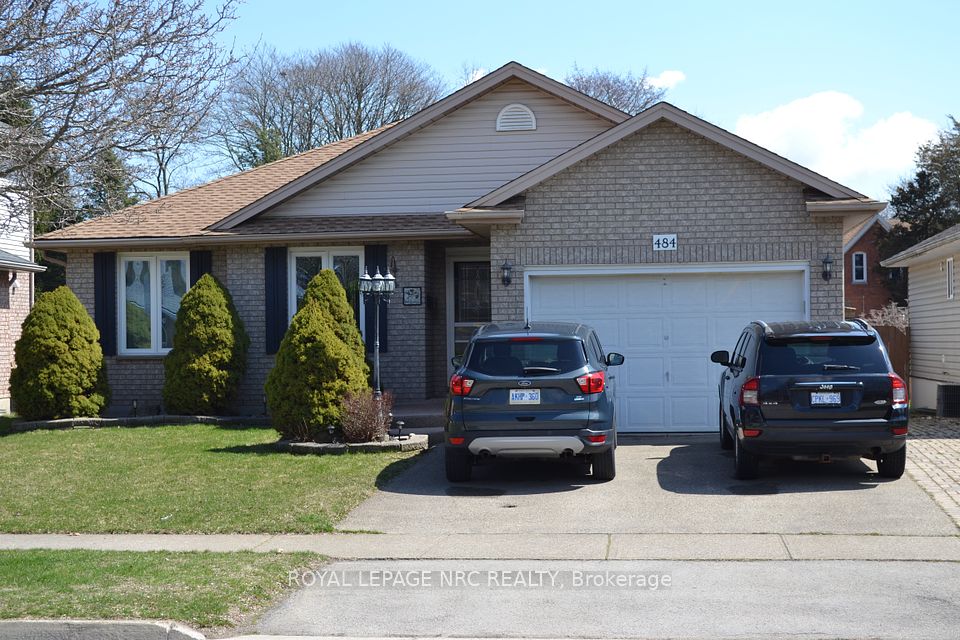
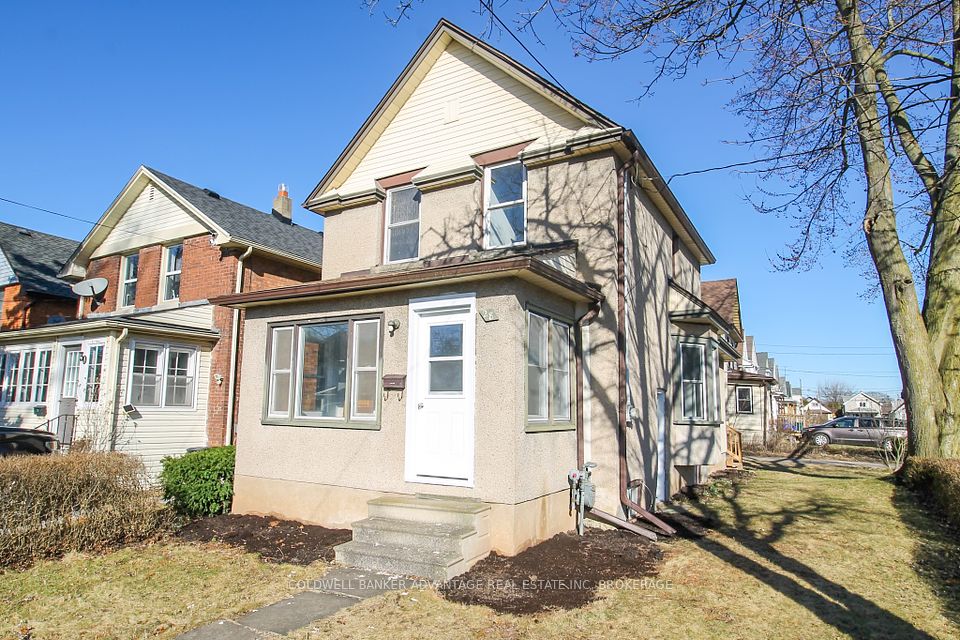
Similar Bungalows
Similar price and style bungalows in Welland

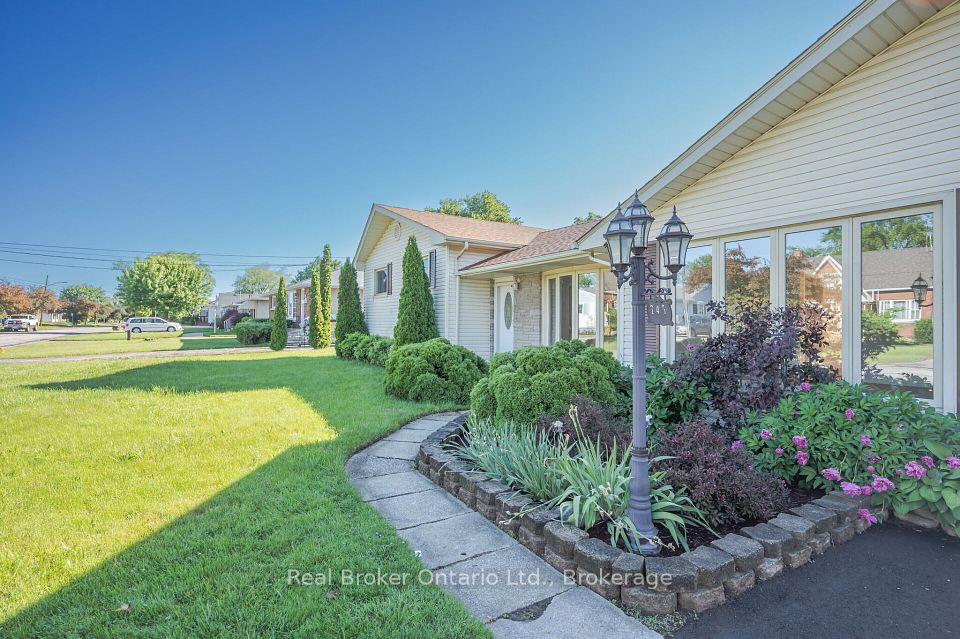


Nearby Bungalows
More available bungalows located near Prince Charles