Log In to Your Account
$4,598,000
14705 Jane Street, King
Key Highlights
Property Description
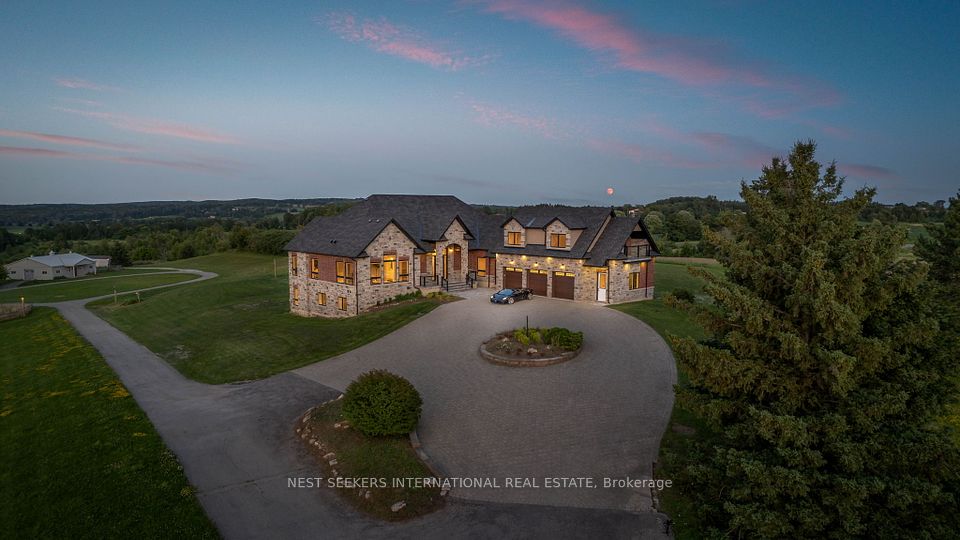
Welcome to a Marvel of Modern Construction. Recently Completed on a 2.4-acre Gated Estate in Prestigious King Offering over 7,500 Sq ft of refined luxury living (5800 SQ.FT+2950 SQFT). A long, tree-lined approach unveils a residence defined by natural stone and brick masonry, balanced proportions, and striking architectural presence. Soaring two-storey 20-ft ceilings crown the grand great room, creating a dramatic yet elegant setting for entertaining. The chef's kitchen anchors the home with a quartzite island, premium built-in appliances, dual cooktops and ovens, and an oversized walk-in pantry. Each bedroom features a private en-suite, including a main-floor suite, designed for seamless multi-generational living. The upper primary retreat offers a spa-inspired en-suite and bespoke dressing room. The finished lower level, with 12-ft ceilings and golf simulator rough-in, adds exceptional lifestyle flexibility. Notable upgrades include dual HVAC systems, radiant floor heating, spray foam insulation, and a tankless water system. A 3-car garage, heated 30x30 workshop, and expansive two-tier deck complete the estate. Minutes to Hwy 400, top private schools, and amenities-an enduring legacy property defined by craftsmanship, privacy, and location.
Property Details
Interior Features
Exterior Features
Loading map...
Room Details
| Room | Level | Dimensions | Features |
|---|---|---|---|
Great Room | Main | 7.84 × 6.42 m(25'9" × 21'1") | Hardwood Floor2 Way FireplaceOverlooks Backyard |
Dining Room | Main | 3.95 × 4.75 m(13'0" × 15'7") | Hardwood FloorOverlooks FrontyardPot Lights |
Kitchen | Main | 7.75 × 5.80 m(25'5" × 19'0") | Overlooks BackyardBreakfast BarStainless Steel Appl |
Breakfast | Main | 3.89 × 3.66 m(12'9" × 12'0") | Tile FloorW/O To DeckOpen Concept |
Office | Main | 4.47 × 4.21 m(14'8" × 13'10") | Hardwood Floor2 Way FireplaceFormal Rm |
Primary Bedroom | Main | 4.50 × 3.50 m(14'9" × 11'6") | Hardwood Floor3 Pc EnsuiteOverlooks Frontyard |
Primary Bedroom | Second | 6.45 × 8.02 m(21'2" × 26'4") | Hardwood Floor6 Pc EnsuiteHis and Hers Closets |
Bedroom 2 | Second | 5.84 × 5.13 m(19'2" × 16'10") | Hardwood Floor3 Pc EnsuiteWalk-In Closet(s) |
Bedroom 3 | Second | 3.80 × 4.50 m(12'6" × 14'9") | Hardwood Floor3 Pc EnsuiteWalk-In Closet(s) |
Media Room | Basement | 15.62 × 7.40 m(51'3" × 24'3") | Vinyl Floor3 Pc BathAbove Grade Window |
Recreation | Basement | 2.50 × 3.40 m(8'2" × 11'2") | Pot LightsAbove Grade Window |
Game Room | Basement | 10.75 × 6.50 m(35'3" × 21'4") | Pot LightsAbove Grade Window |
Great Room
Dining Room
Kitchen
Breakfast
Office
Primary Bedroom
Primary Bedroom
Bedroom 2
Bedroom 3
Media Room
Recreation
Game Room
Ready to go See it?
Looking to Sell Your
Bungalow?
Similar Bungalows
Similar price and style bungalows in King


Nearby Bungalows
More available bungalows located near Rural King