Log In to Your Account
$5,300
1476 Duncan Road, Oakville
Key Highlights
Property Description
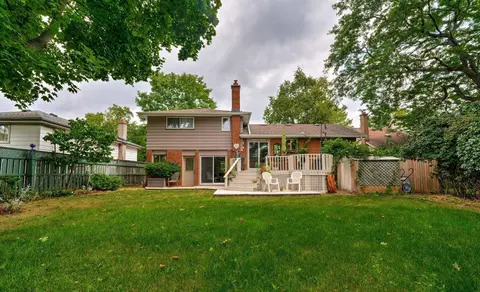
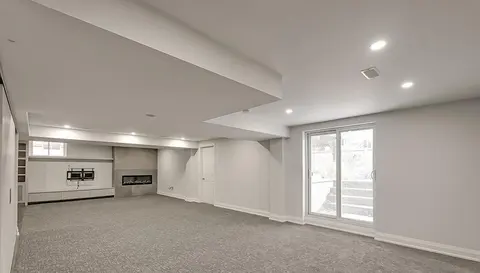
On Huge 85X142 Lot Large Backyard For Entertaining. Walking Distance To To Some Of The Best Schools like Oakville Trafalgar High School. Newer Baths & Kitchen, Finished Basement For Extra Space, Mature Garden. Large Driveway Can Accommodate 4 To 5 Cars.
Property Details
Interior Features
Exterior Features
Loading map...
| Room | Dimensions | Features |
|---|---|---|
| Sitting | 5.35 x 3.1 m | Pot Lights, Laminate |
| Bedroom 2 | 3.8 x 2.7 m | 2 Pc Bath, Hardwood Floor |
| Kitchen | 4.9 x 3.35 m | Modern Kitchen, Ceramic Floor, Walk-Out |
| Bedroom | 3.95 x 3.4 m | Closet, Hardwood Floor |
| Family Room | 5.2 x 3.1 m | Sliding Doors, Hardwood Floor, Pot Lights |
| Dining Room | 5.9 x 3.85 m | Combined w/Living, Hardwood Floor |
| Living Room | 5.9 x 3.85 m | Combined w/Dining, Hardwood Floor, Fireplace |
| Recreation | 7.2 x 3.4 m | Pot Lights, Laminate, Wet Bar |
| Laundry | 0 x 0 m | Ceramic Floor |
| Bathroom | 0 x 0 m | Ceramic Floor, 3 Pc Bath |
| Furnace Room | 3.9 x 2.9 m | N/A |
| Bedroom 3 | 3.4 x 2.9 m | Closet, Hardwood Floor |
Property History & Sales Records
MLS® price updates, past transaction records, and status changes
| Date | Event / Status | Price | Type | MLS® # |
|---|---|---|---|---|
| Sep 24, 2026 | Leased | $5,300/mo | For Lease | W13821892 |
| Apr 1, 2025 | Sold | $4,700$5,500 | For Lease | W11903342 |
Frequently Asked Questions
What is the asking price of 1476 Duncan Road, Oakville, ON L6J 2R3?
1476 Duncan Road, Oakville, ON L6J 2R3 in Oakville, Ontario is currently listed at $5,300 CAD.
Where is 1476 Duncan Road, Oakville, ON L6J 2R3 located?
1476 Duncan Road, Oakville, ON L6J 2R3 is located in 1011 - MO Morrison, Oakville, Ontario (L6J 2R3).
How many bedrooms and bathrooms does 1476 Duncan Road, Oakville, ON L6J 2R3 have?
1476 Duncan Road, Oakville, ON L6J 2R3 features 3 bedrooms, 3 bathrooms, and 5 parking spaces.
What type of property is 1476 Duncan Road, Oakville, ON L6J 2R3?
1476 Duncan Road, Oakville, ON L6J 2R3 is a Detached (Bungalow) listing under MLS® #W13821892.
Ready to go See it?
Looking to Sell Your
Bungalow?
Recommended Properties
Similar price range properties in Oakville