Log In to Your Account
$5,400
2596 North Ridge Trail, Oakville
Key Highlights
Property Description
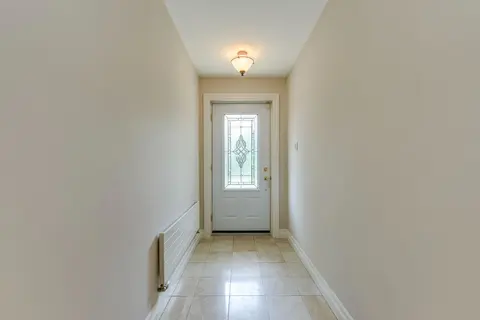
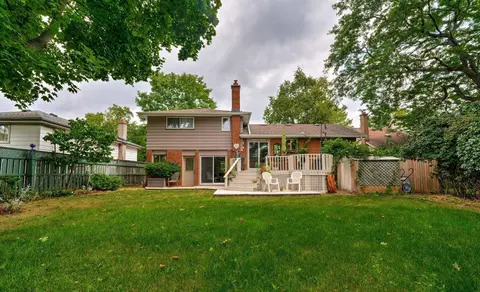
Discover elegant living in the prestigious Joshua Creek community of Oakville! This beautiful6-bedroom home features professional landscaping, an extended driveway, spacious backyard withdeck and patio, hardwood flooring, pot lights, and an open-concept layout with a modernkitchen, breakfast area, a...
Property Details
Interior Features
Exterior Features
Inclusions & Exclusions
Built in dishwasher, fridge, stove, washer, dryer, all elf's, all window coverings.
Loading map...
| Room | Dimensions | Features |
|---|---|---|
| Breakfast | 3.4 x 3.38 m | Tile Floor, Combined w/Kitchen, W/O To Deck |
| Bedroom | 5.18 x 3.96 m | Hardwood Floor, Pot Lights |
| Bedroom 2 | 4.57 x 3.66 m | Hardwood Floor |
| Primary Bedroom | 4.9 x 3.4 m | Hardwood Floor, Closet |
| Bedroom | 5.11 x 3.96 m | Hardwood Floor, Pot Lights |
| Recreation | 7.52 x 5.03 m | Fireplace, Combined w/Kitchen, Walk-Up |
| Living Room | 6.93 x 3.66 m | Hardwood Floor, Pot Lights, Combined w/Dining |
| Family Room | 6.12 x 3.42 m | Hardwood Floor, Pot Lights, Overlooks Backyard |
| Kitchen | 6.93 x 3.38 m | Tile Floor, Stainless Steel Appl, Overlooks Family |
| Bedroom 3 | 3.58 x 2.57 m | Hardwood Floor, Pot Lights |
| Bedroom | 5.11 x 3.99 m | Hardwood Floor, Pot Lights |
Property History & Sales Records
MLS® price updates, past transaction records, and status changes
| Date | Event / Status | Price | Type | MLS® # |
|---|---|---|---|---|
| Oct 21, 2026 | Leased | $5,400/mo | For Lease | W14102886 |
| Sep 15, 2026 | Sold | $5,300 | For Lease | W13602988 |
| May 15, 2025 | Sold | $5,300 | For Lease | W12082205 |
Frequently Asked Questions
What is the asking price of 2596 North Ridge Trail, Oakville, ON L6H 7L5?
2596 North Ridge Trail, Oakville, ON L6H 7L5 in Oakville, Ontario is currently listed at $5,400 CAD.
Where is 2596 North Ridge Trail, Oakville, ON L6H 7L5 located?
2596 North Ridge Trail, Oakville, ON L6H 7L5 is located in 1009 - JC Joshua Creek, Oakville, Ontario (L6H 7L5).
How many bedrooms and bathrooms does 2596 North Ridge Trail, Oakville, ON L6H 7L5 have?
2596 North Ridge Trail, Oakville, ON L6H 7L5 features 6 bedrooms, 4 bathrooms, and 6 parking spaces.
What type of property is 2596 North Ridge Trail, Oakville, ON L6H 7L5?
2596 North Ridge Trail, Oakville, ON L6H 7L5 is a Detached (Bungalow) listing under MLS® #W14102886.
Ready to go See it?
Looking to Sell Your
Bungalow?
Recommended Properties
Similar price range properties in Oakville