Log In to Your Account
Key Highlights
Property Description
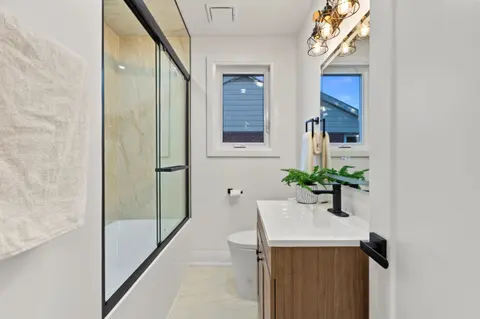
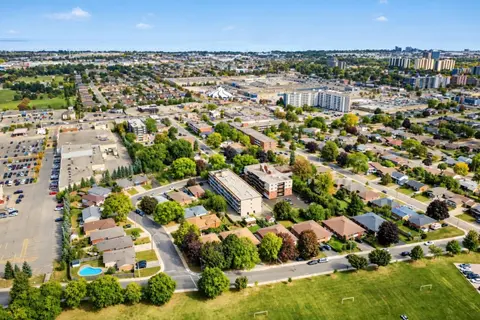
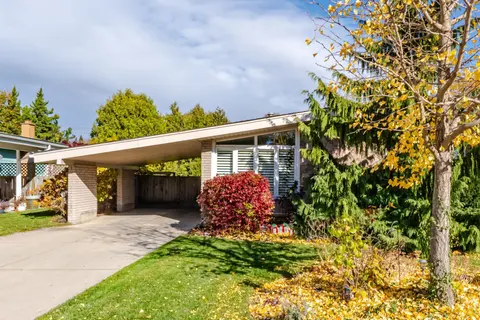
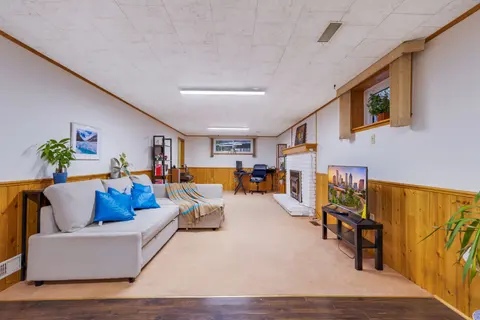
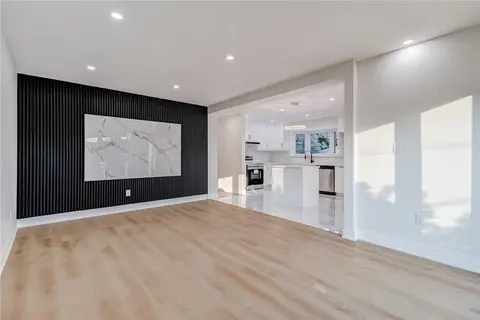
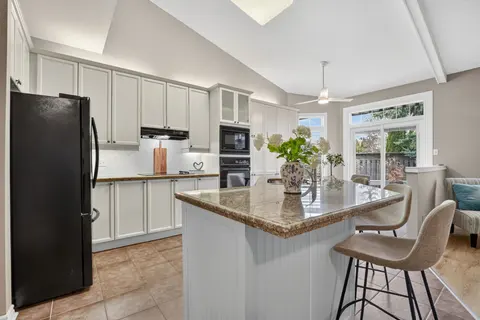
INVESTORS: Move-in ready and meticulously maintained, 7 rooms near McMaster at $750/room = $63,000 gross annual rent, approx. $51,000 net before mortgage. 3+4 bedroom detached bungalow, vacant and ready to lease. Roof 2019, furnace 2021, A/C 2022, owned water heater. Main floor has 3 bedrooms, hardw...
Property Details
Interior Features
Exterior Features
Inclusions & Exclusions
2 fridges, 2 stoves, 2 microwaves, 2 dishwashers, washer, and dryer
None
Loading map...
| Room | Dimensions | Features |
|---|---|---|
| Bathroom | 2.26 x 2.51 m | 4 Pc Bath |
| Bedroom | 2.46 x 2.95 m | N/A |
| Dining Room | 1.83 x 2.67 m | N/A |
| Bedroom | 3.33 x 3 m | N/A |
| Kitchen | 2.84 x 1.96 m | N/A |
| Living Room | 3.23 x 2.9 m | N/A |
| Utility Room | 0.97 x 1.45 m | N/A |
| Other | 0.97 x 5.18 m | N/A |
| Cold Room/Cantina | 2.36 x 1.14 m | N/A |
| Bedroom | 2.97 x 3.48 m | N/A |
| Primary Bedroom | 3.02 x 3.99 m | N/A |
| Bedroom | 2.97 x 3.94 m | N/A |
| Dining Room | 2.13 x 1.96 m | N/A |
| Bathroom | 1.55 x 1.93 m | 3 Pc Bath |
| Living Room | 4.55 x 3.99 m | N/A |
| Bedroom | 3.66 x 3.07 m | N/A |
| Kitchen | 3.3 x 3.05 m | N/A |
| Bedroom | 3.2 x 4.04 m | N/A |
Property History & Sales Records
MLS® price updates, past transaction records, and status changes
| Date | Event / Status | Price | Type | MLS® # |
|---|---|---|---|---|
| Sep 25, 2026 | New | $744,900 | For Sale | X13830154 |
Frequently Asked Questions
What is the asking price of 15 Carwyn Crescent, Hamilton, ON L8S 3H3?
15 Carwyn Crescent, Hamilton, ON L8S 3H3 in Hamilton, Ontario is currently listed at $744,900 CAD.
Where is 15 Carwyn Crescent, Hamilton, ON L8S 3H3 located?
15 Carwyn Crescent, Hamilton, ON L8S 3H3 is located in Ainslie Wood, Hamilton, Ontario (L8S 3H3).
How many bedrooms and bathrooms does 15 Carwyn Crescent, Hamilton, ON L8S 3H3 have?
15 Carwyn Crescent, Hamilton, ON L8S 3H3 features 7 bedrooms, 2 bathrooms, and 4 parking spaces.
What type of property is 15 Carwyn Crescent, Hamilton, ON L8S 3H3?
15 Carwyn Crescent, Hamilton, ON L8S 3H3 is a Detached (Bungalow-Raised) listing under MLS® #X13830154.
Ready to go See it?
Looking to Sell Your
Bungalow?
Recommended Properties
Similar price range properties in Hamilton