Log In to Your Account
$590,000
152 Addington Rd 3, Addington Highlands
Key Highlights
Property Description
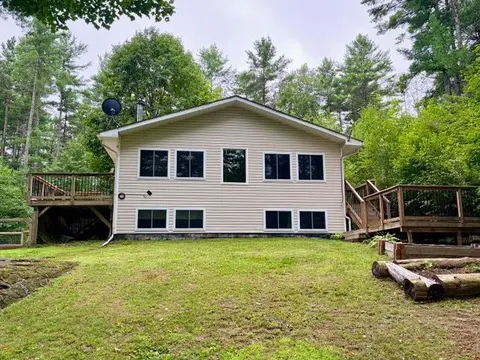
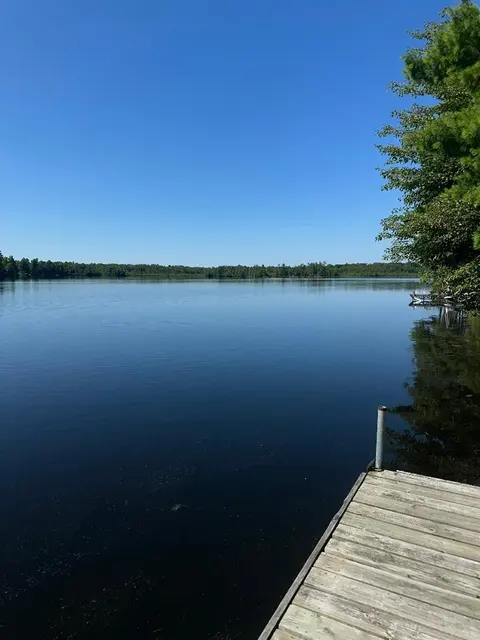
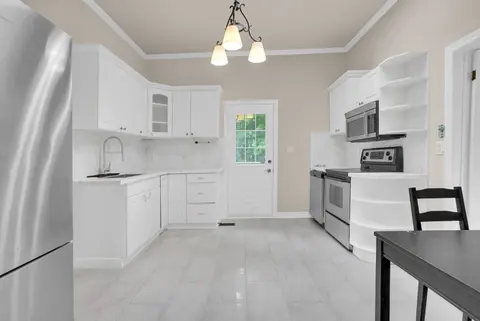
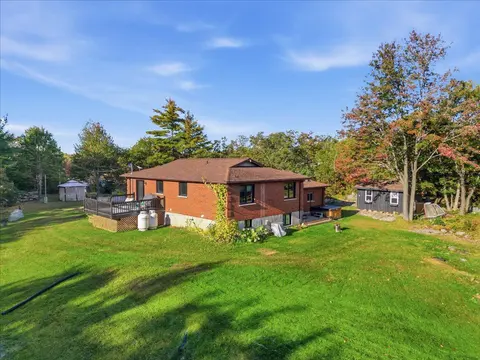
Welcome to your next country project! Situated on 11.83 acres along a quiet rural road, this rustic 3-bedroom, 3-bathroom home is full of potential and ready for someone with vision. Bring your work gloves and imagination-the home needs some finishing touches and TLC, but offers a great opportunity ...
Property Details
Interior Features
Exterior Features
Inclusions & Exclusions
Fridge, stove, washer, dryer, dishwasher (as-is: needs a valve)
Loading map...
| Room | Dimensions | Features |
|---|---|---|
| Bedroom 3 | 3.22 x 2.84 m | N/A |
| Other | 3.68 x 2 m | N/A |
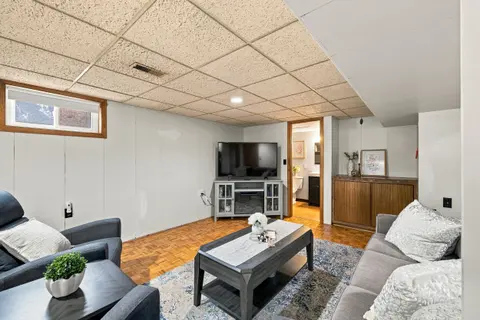
| Living Room | 4.82 x 4.85 m | N/A |
| Other | 3.68 x 2.3 m | N/A |
| Kitchen | 4.04 x 4.35 m | N/A |
| Other | 3.68 x 2.38 m | N/A |
| Kitchen | 3.9 x 4.82 m | N/A |
| Primary Bedroom | 3.62 x 4.2 m | N/A |
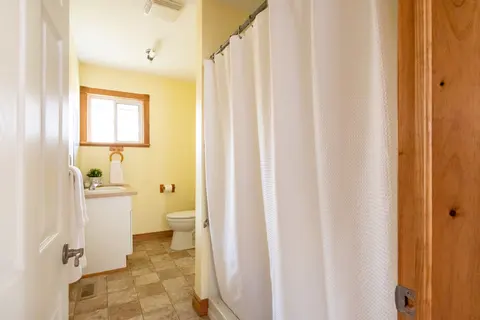
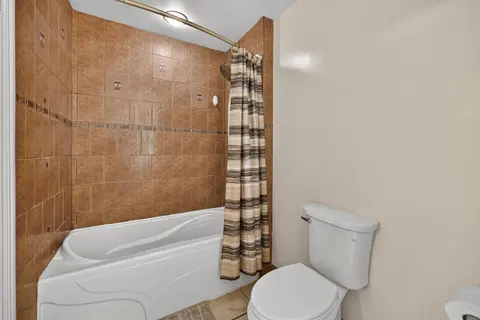
| Bathroom | 2.93 x 2.27 m | 4 Pc Bath, Combined w/Laundry |
| Bedroom 2 | 3.53 x 3.38 m | N/A |
| Bathroom | 3.66 x 2.45 m | 4 Pc Bath, Combined w/Laundry |
| Bathroom | 2.45 x 2.56 m | 2 Pc Bath, Combined w/Laundry |
| Utility Room | 3.68 x 1.18 m | N/A |
| Living Room | 4.37 x 4.02 m | N/A |
Property History & Sales Records
MLS® price updates, past transaction records, and status changes
| Date | Event / Status | Price | Type | MLS® # |
|---|---|---|---|---|
| Aug 27, 2026 | New | $590,000 | For Sale | X13718928 |
Frequently Asked Questions
What is the asking price of 152 Addington Rd 3, Addington Highlands, ON K0H 1K0?
152 Addington Rd 3, Addington Highlands, ON K0H 1K0 in Addington Highlands, Ontario is currently listed at $590,000 CAD.
Where is 152 Addington Rd 3, Addington Highlands, ON K0H 1K0 located?
152 Addington Rd 3, Addington Highlands, ON K0H 1K0 is located in Addington Highlands, Addington Highlands, Ontario (K0H 1K0).
How many bedrooms and bathrooms does 152 Addington Rd 3, Addington Highlands, ON K0H 1K0 have?
152 Addington Rd 3, Addington Highlands, ON K0H 1K0 features 3 bedrooms, 3 bathrooms, and 10 parking spaces.
What type of property is 152 Addington Rd 3, Addington Highlands, ON K0H 1K0?
152 Addington Rd 3, Addington Highlands, ON K0H 1K0 is a Detached (Bungalow-Raised) listing under MLS® #X13718928.
Ready to go See it?
Looking to Sell Your
Bungalow?
Recommended Properties
Similar price range properties in Addington Highlands