Log In to Your Account
Key Highlights
Property Description
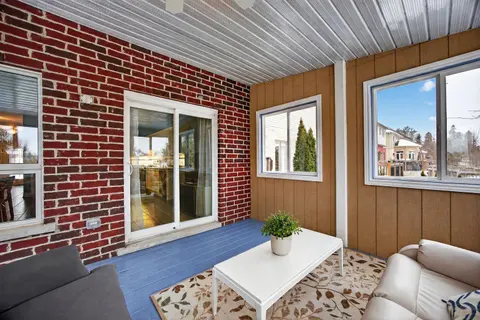
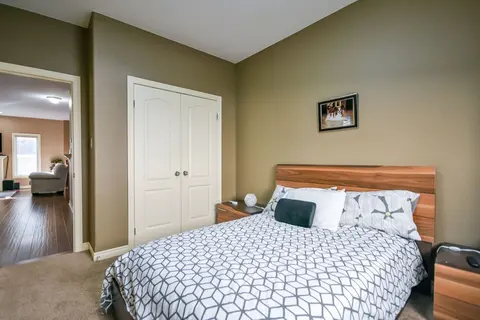
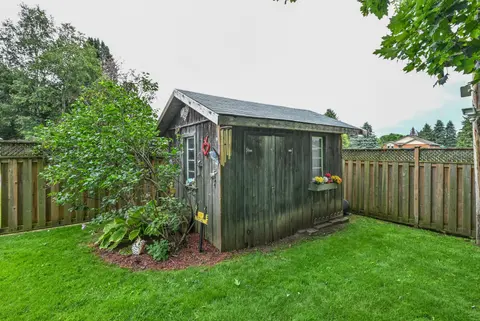
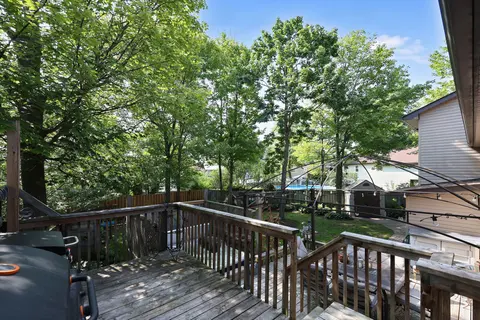
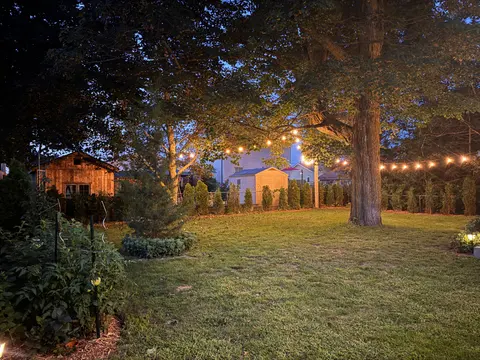
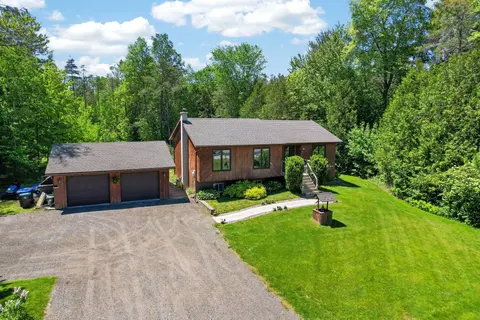
Some properties are about the house. This one is about the lifestyle and possibilities! Welcome to 38 Denney Drive in Baxter, where country living meets opportunity with TWO separate PINs totalling approx. 1.129 acres! The first parcel features a charming 2-bedroom bungalow on 0.497 acres, while the...
Property Details
Interior Features
Exterior Features
Inclusions & Exclusions
Fridge, stove,dishwasher, washer, dryer, light fixtures and bathroom mirors, gazebo, shed
Loading map...
| Room | Dimensions | Features |
|---|---|---|
| Foyer | N/A | N/A |
| Dining Room | 2.96 x 3.567 m | Hardwood Floor, Combined w/Family |
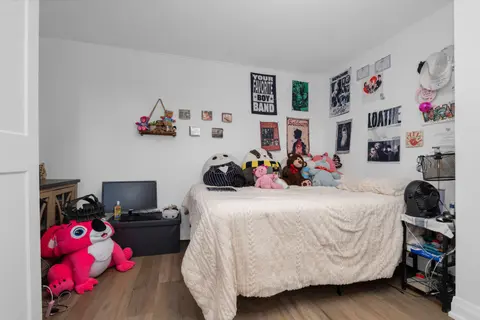
| Bedroom 2 | 4.13 x 3.63 m | Hardwood Floor |
| Family Room | 4.13 x 5.39 m | Hardwood Floor, Combined w/Dining |
| Laundry | 3.14 x 1.75 m | Laundry Sink |
| Primary Bedroom | 4.15 x 4.32 m | 2 Pc Ensuite, Walk-In Closet(s) |
| Bathroom | 2.99 x 1.54 m | 3 Pc Bath |
| Utility Room | 2.42 x 5.83 m | Access To Garage |
| Bathroom | 1.75 x 1.1 m | 2 Pc Ensuite |
| Other | 4.61 x 2.42 m | W/O To Patio, Sliding Doors |
| Kitchen | 3.12 x 4.44 m | Pantry |
Property History & Sales Records
MLS® price updates, past transaction records, and status changes
| Date | Event / Status | Price | Type | MLS® # |
|---|---|---|---|---|
| Nov 12, 2026 | New | $799,900 | For Sale | N14174790 |
Frequently Asked Questions
What is the asking price of 38 Denney Drive BOTH, Essa, ON L0L 1N0?
38 Denney Drive BOTH, Essa, ON L0L 1N0 in Essa, Ontario is currently listed at $799,900 CAD.
Where is 38 Denney Drive BOTH, Essa, ON L0L 1N0 located?
38 Denney Drive BOTH, Essa, ON L0L 1N0 is located in Rural Essa, Essa, Ontario (L0L 1N0).
How many bedrooms and bathrooms does 38 Denney Drive BOTH, Essa, ON L0L 1N0 have?
38 Denney Drive BOTH, Essa, ON L0L 1N0 features 2 bedrooms, 2 bathrooms, and 6 parking spaces.
What type of property is 38 Denney Drive BOTH, Essa, ON L0L 1N0?
38 Denney Drive BOTH, Essa, ON L0L 1N0 is a Detached (Bungalow) listing under MLS® #N14174790.
Ready to go See it?
Looking to Sell Your
Bungalow?
Recommended Properties
Similar price range properties in Essa