Log In to Your Account
$950,000
153 Bayshore Drive, Ramara
Key Highlights
Property Description
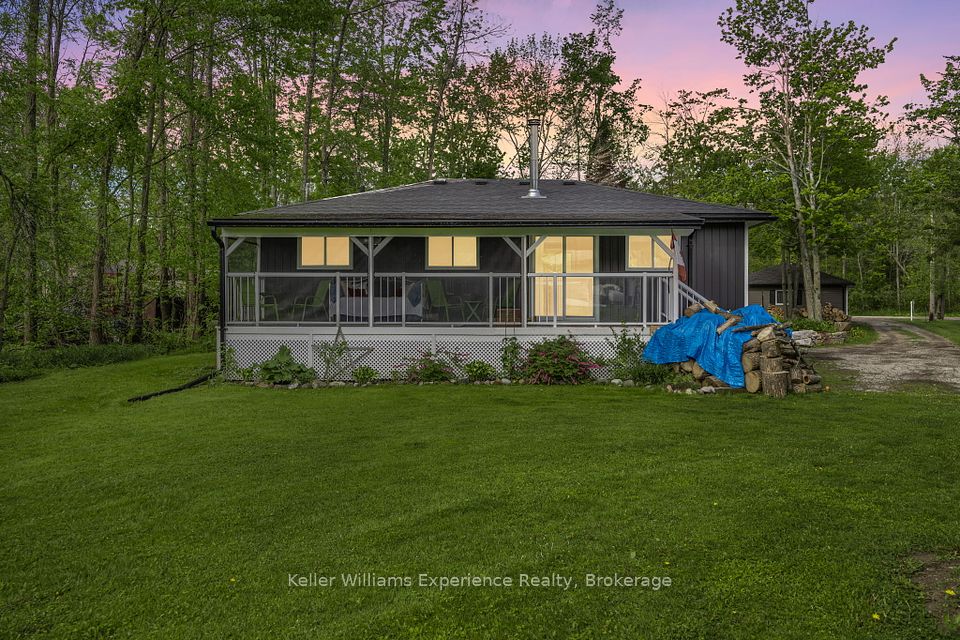
Welcome to 153 Bayshore Drive, an exceptionally maintained 3-bedroom, 2.5-bath bungalow offering a rare combination of comfort, elegance, and an unmatched golf course setting in sought after Bayshore Village. Situated on a premium lot backing directly onto the golf course, providing breathtaking views and a truly special lifestyle opportunity. Step inside and experience a thoughtfully designed layout where each room flows seamlessly into the next. The spacious living room features hardwood flooring and direct access to the back deck. The beautifully appointed kitchen offers an abundance of cabinetry, under-cabinet lighting, stainless steel appliances, and a large centre island. The bright and airy four-season sunroom provides an additional space to enjoy your surroundings year-round, overlooking the beautifully landscaped yard and picturesque golf course view while also enjoying direct access to the expansive back deck makes indoor-outdoor entertaining effortless. The expansive primary suite offers a peaceful retreat with a stunning 4-piece ensuite, while 2 additional bedrooms are generous in size and share a well appointed 4-piece bathroom.The partially finished basement adds even more living space, featuring a large recreation room. An attached double-car garage provides convenience and ample storage. Enjoy the tranquility of this premium golf course lot while being just steps away from the amenities of Bayshore Village. Located only 600 metres from the Bayshore Village Association clubhouse, residents can enjoy access to golf, swimming, pickleball, special interest groups, game clubs, and a variety of community activities. This exceptional home offers the perfect blend of luxury, recreation, and relaxed village living.
Property Details
Interior Features
Exterior Features
Loading map...
Room Details
| Room | Level | Dimensions | Features |
|---|---|---|---|
Foyer | Main | 1.95 × 5.44 m(6'5" × 17'10") | — |
Living Room | Main | 7.44 × 4.63 m(24'5" × 15'2") | FireplaceHardwood Floor |
Dining Room | Main | 3.62 × 3.66 m(11'11" × 12'0") | Hardwood Floor |
Breakfast | Main | 4.96 × 2.94 m(16'3" × 9'8") | — |
Kitchen | Main | 3.62 × 3.49 m(11'11" × 11'5") | Stainless Steel ApplCentre Island |
Laundry | Main | 2.25 × 2.67 m(7'5" × 8'9") | — |
Sunroom | Main | 4.33 × 3.68 m(14'2" × 12'1") | W/O To Deck |
Primary Bedroom | Main | 4.06 × 4.64 m(13'4" × 15'3") | 4 Pc EnsuiteWalk-In Closet(s)Hardwood Floor |
Bedroom 2 | Main | 4.16 × 3.16 m(13'8" × 10'4") | Hardwood Floor |
Bedroom 3 | Main | 4.18 × 4.32 m(13'9" × 14'2") | Hardwood Floor |
Recreation | Basement | 5.57 × 5.63 m(18'3" × 18'6") | — |
Other | Basement | 17.29 × 7.58 m(56'9" × 24'10") | — |
Other | Basement | 9.08 × 3.19 m(29'9" × 10'6") | — |
Other | Basement | 2.43 × 3.19 m(8'0" × 10'6") | — |
Other | Basement | 2.51 × 2.34 m(8'3" × 7'8") | — |
Other | Basement | 6.35 × 0.99 m(20'10" × 3'3") | — |
Foyer
Living Room
Dining Room
Breakfast
Kitchen
Laundry
Sunroom
Primary Bedroom
Bedroom 2
Bedroom 3
Recreation
Other
Other
Other
Other
Other
Ready to go See it?
Looking to Sell Your
Bungalow?
Similar Bungalows
Similar price and style bungalows in Ramara


Nearby Bungalows
More available bungalows located near Brechin