Log In to Your Account
Key Highlights
Property Description
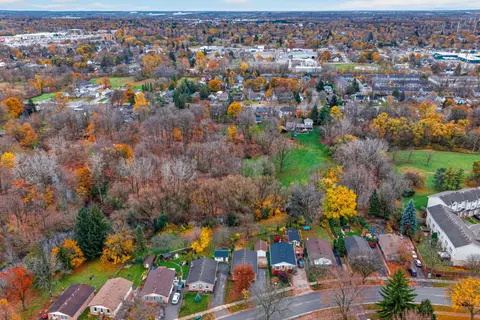
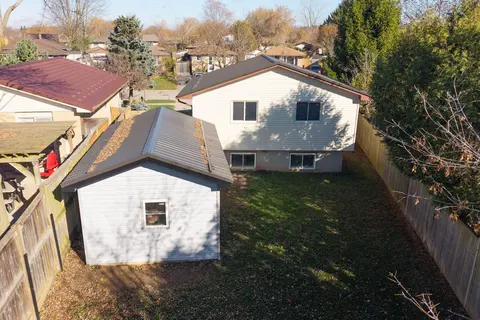
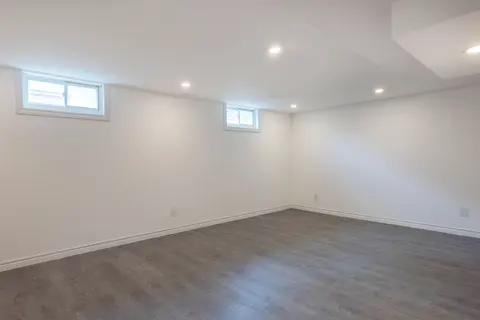
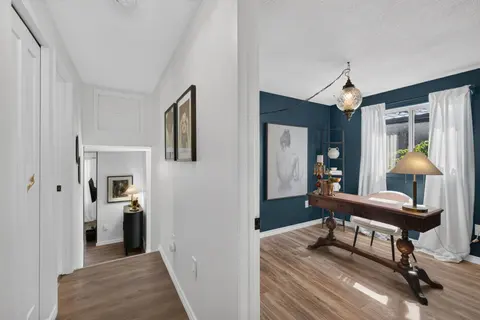
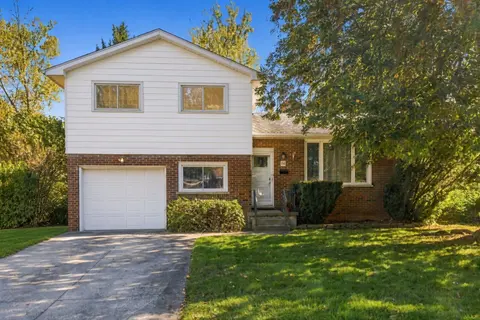
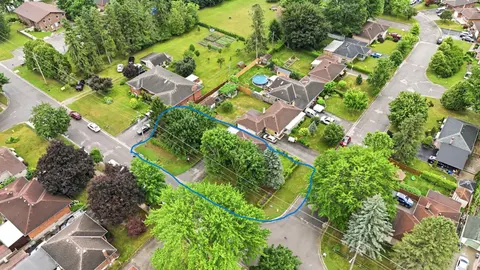
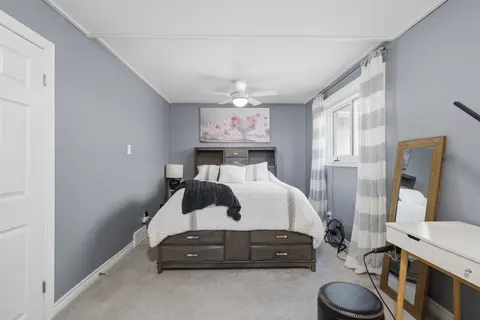
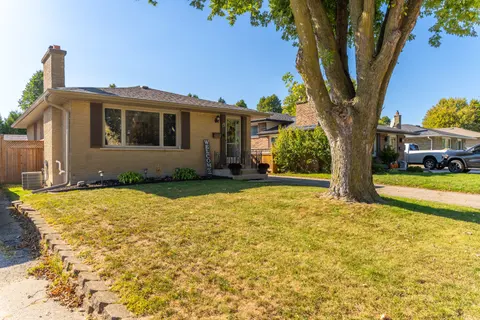
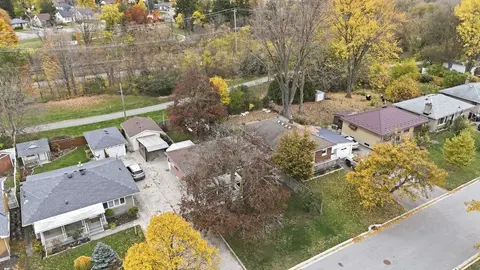
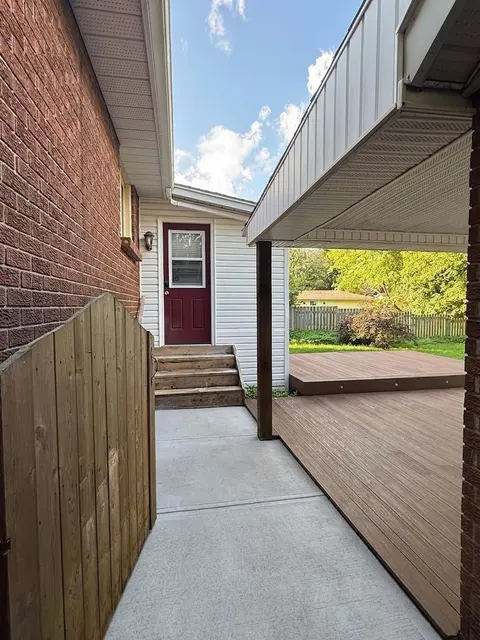
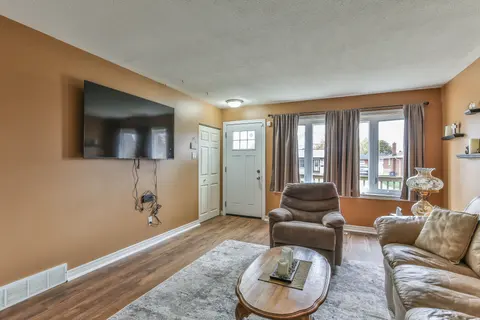
Welcome to 1544 Dale Street, a raised bungalow with room to grow, space to entertain and plenty of potential to make it your own. The main floor offers two bedrooms, a four-piece bathroom, a kitchen and separate living and dining rooms (dining room used to be a bedroom, can easily be converted back ...
Property Details
Interior Features
Exterior Features
Inclusions & Exclusions
Fridge, Stove, Dishwasher, Built-in microwave, Washer, Dryer, Pool Equipment & Covers
Loading map...
| Room | Dimensions | Features |
|---|---|---|
| Laundry | 2.72 x 3.56 m | N/A |
| Living Room | 4.99 x 3.6 m | N/A |
| Den | 3.56 x 3.85 m | N/A |
| Kitchen | 3.67 x 6.22 m | N/A |
| Family Room | 5.27 x 3.85 m | N/A |
| Utility Room | 9.03 x 3.56 m | N/A |
| Workshop | 2.72 x 2.36 m | N/A |
| Bedroom 2 | 3.93 x 2.85 m | N/A |
| Bedroom | 2.75 x 3.7 m | N/A |
| Dining Room | 2.72 x 3.66 m | N/A |
Property History & Sales Records
MLS® price updates, past transaction records, and status changes
| Date | Event / Status | Price | Type | MLS® # |
|---|---|---|---|---|
| Nov 11, 2026 | New | $499,900 | For Sale | X14169182 |
Frequently Asked Questions
What is the asking price of 1544 Dale Street, London East, ON N5V 1X9?
1544 Dale Street, London East, ON N5V 1X9 in London East, Ontario is currently listed at $499,900 CAD.
Where is 1544 Dale Street, London East, ON N5V 1X9 located?
1544 Dale Street, London East, ON N5V 1X9 is located in East H, London East, Ontario (N5V 1X9).
How many bedrooms and bathrooms does 1544 Dale Street, London East, ON N5V 1X9 have?
1544 Dale Street, London East, ON N5V 1X9 features 2 bedrooms, 1 bathroom, and 4 parking spaces.
What type of property is 1544 Dale Street, London East, ON N5V 1X9?
1544 Dale Street, London East, ON N5V 1X9 is a Detached (Bungalow-Raised) listing under MLS® #X14169182.
Ready to go See it?
Looking to Sell Your
Bungalow?
Recommended Properties
Similar price range properties in London East