Log In to Your Account
$1,999,900
155 Dennison Street, King
Key Highlights
Property Description
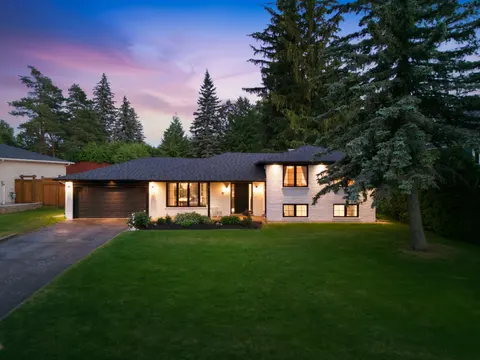
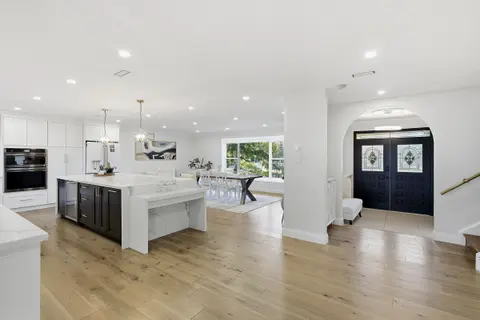
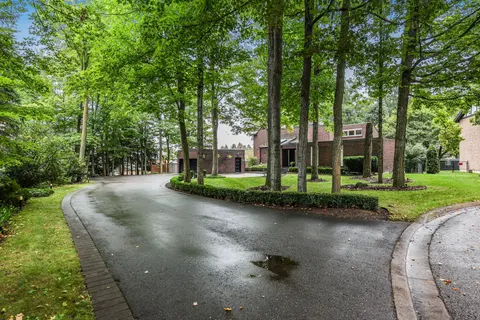
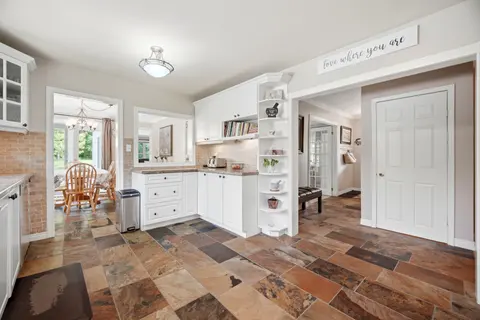
LAND VALUE! A RARE 0.91 ACRE PREMIUM LOT WITH EXCEPTIONAL DEVELOPMENT POTENTIAL IN THE HEART OF KING! This extraordinary 247 x 222 ft property presents a remarkable opportunity for builders, developers, investors or those looking to create a custom estate in one of King Township's most desirable com...
Property Details
Interior Features
Exterior Features
Loading map...
| Room | Dimensions | Features |
|---|---|---|
| Primary Bedroom | 4.88 x 3.66 m | Hardwood Floor, Walk-In Closet(s), Window |
| Recreation | 3.96 x 3.05 m | Hardwood Floor, Window |
| Recreation | 7.32 x 5.16 m | Tile Floor, Sliding Doors |
| Bedroom | 3.66 x 3.35 m | Hardwood Floor, Window |
| Breakfast | 3.84 x 2.62 m | Tile Floor, Sliding Doors |
| Family Room | 5.21 x 4.14 m | Window |
| Recreation | 6.1 x 3.96 m | Hardwood Floor, Sliding Doors, Fireplace |
| Bedroom 3 | 4.14 x 3.96 m | Hardwood Floor, Window |
| Dining Room | 3.66 x 3.66 m | Sliding Doors |
| Bedroom 2 | 4.23 x 3.05 m | Tile Floor, Window |
| Living Room | 5 x 5 m | N/A |
Property History & Sales Records
MLS® price updates, past transaction records, and status changes
| Date | Event / Status | Price | Type | MLS® # |
|---|---|---|---|---|
| Aug 19, 2026 | New | $1,999,900 | For Sale | N13693812 |
| Feb 11, 2026 | Expired | $1,999,999 | For Sale | N12779222 |
| Sep 4, 2025 | Expired | $2,349,000 | For Sale | N12382617 |
| Apr 25, 2025 | Expired | $2,349,000 | For Sale | N12103515 |
| Feb 12, 2025 | Terminated | $2,399,900 | For Sale | N11969670 |
Price Change Timeline
Frequently Asked Questions
What is the asking price of 155 Dennison Street, King, ON L7B 1B8?
155 Dennison Street, King, ON L7B 1B8 in King, Ontario is currently listed at $1,999,900 CAD.
Where is 155 Dennison Street, King, ON L7B 1B8 located?
155 Dennison Street, King, ON L7B 1B8 is located in King City, King, Ontario (L7B 1B8).
How many bedrooms and bathrooms does 155 Dennison Street, King, ON L7B 1B8 have?
155 Dennison Street, King, ON L7B 1B8 features 0 bedrooms, 0 bathrooms, and 10 parking spaces.
What type of property is 155 Dennison Street, King, ON L7B 1B8?
155 Dennison Street, King, ON L7B 1B8 is a Detached (Sidesplit 4) listing under MLS® #N13693812.
Ready to go See it?
Looking to Sell Your
Bungalow?
Recommended Properties
Similar price range properties in King