Log In to Your Account
Key Highlights
Property Description
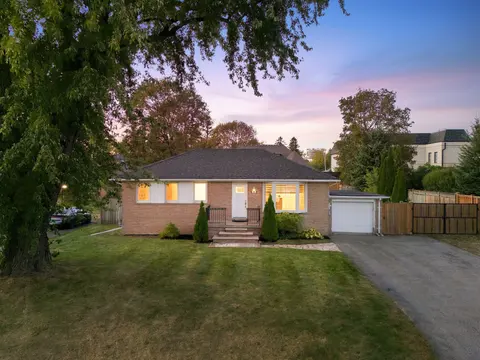
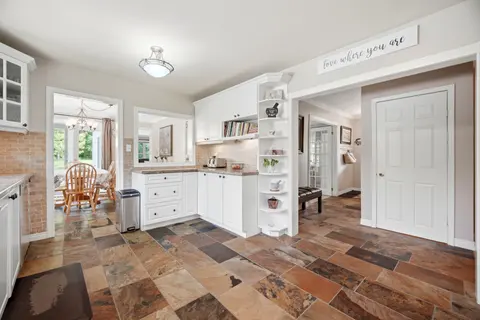
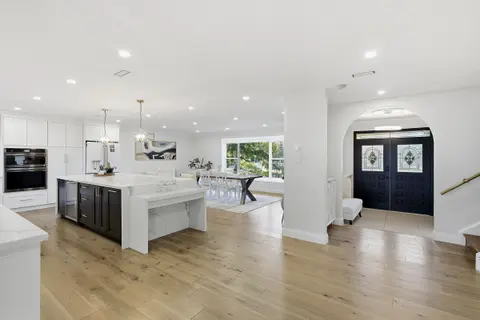
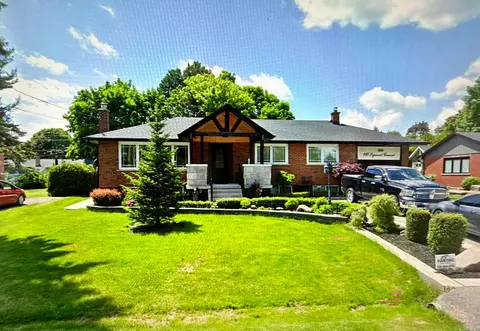
Welcome To 111 Norman Drive, A Beautifully Renovated Sidesplit Nestled In One Of King City's Most Established And Sought-After Neighbourhoods. This Exceptional 3-Bedroom Home Has Been Extensively Rebuilt From The Studs Between, Blending Timeless Design With Modern Luxury. Enjoy An Open-Concept Layou...
Property Details
Interior Features
Exterior Features
Inclusions & Exclusions
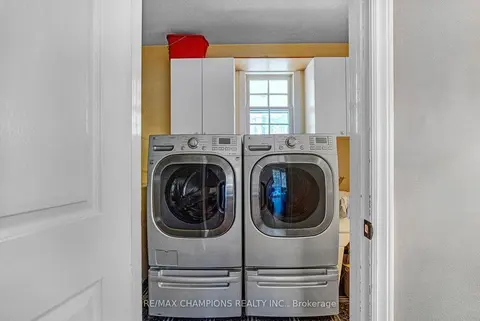
Built in/panel ready dishwasher, Whirlpool washer and dryer, La Cornue 36" induction stove (msrp $18,050.00), Dacor 42" 4-door built in fridge (msrp $14,145.00), Whole home water softener, Reverse osmosis drinking water system, Cameras & Security System, Central Vacuum, Garage Door Opener, Electrical Light Fixtures, Window Coverings, Bathroom Mirrors & Fixtures, TV Mounts, Outdoor Shed
Light Fixture in 3rd Bedroom (Pink Wainscotting), Baby Gates, Outdoor Swing Set
Loading map...
| Room | Dimensions | Features |
|---|---|---|
| Bedroom 3 | 2.84 x 3.14 m | Hardwood Floor, Large Window, Wainscoting |
| Living Room | 6.61 x 3.64 m | Hardwood Floor, Large Window, Vaulted Ceiling(s) |
| Dining Room | 2.51 x 3.46 m | Hardwood Floor, W/O To Yard, Vaulted Ceiling(s) |
| Bedroom 2 | 3.36 x 4.23 m | Hardwood Floor, Large Window |
| Recreation | 5.97 x 6.08 m | Hardwood Floor, Above Grade Window, Pot Lights |
| Kitchen | 5 x 3.47 m | Hardwood Floor, Centre Island, Quartz Counter |
| Primary Bedroom | 3.36 x 5.22 m | Hardwood Floor, Large Window, B/I Closet |
Property History & Sales Records
MLS® price updates, past transaction records, and status changes
| Date | Event / Status | Price | Type | MLS® # |
|---|---|---|---|---|
| Jul 15, 2026 | New | $1,788,000 | For Sale | N13567660 |
Frequently Asked Questions
What is the asking price of 111 Norman Drive, King, ON L7B 1J2?
111 Norman Drive, King, ON L7B 1J2 in King, Ontario is currently listed at $1,788,000 CAD.
Where is 111 Norman Drive, King, ON L7B 1J2 located?
111 Norman Drive, King, ON L7B 1J2 is located in King City, King, Ontario (L7B 1J2).
How many bedrooms and bathrooms does 111 Norman Drive, King, ON L7B 1J2 have?
111 Norman Drive, King, ON L7B 1J2 features 3 bedrooms, 2 bathrooms, and 6 parking spaces.
What type of property is 111 Norman Drive, King, ON L7B 1J2?
111 Norman Drive, King, ON L7B 1J2 is a Detached (Sidesplit 3) listing under MLS® #N13567660.
Ready to go See it?
Looking to Sell Your
Bungalow?
Recommended Properties
Similar price range properties in King