Log In to Your Account
Key Highlights
Property Description
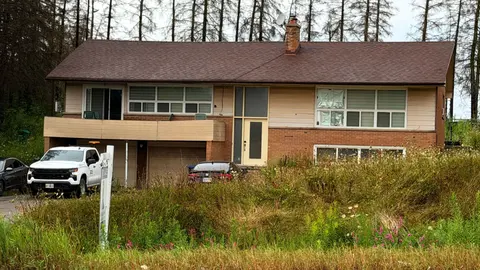
Step into your private oasis - where design becomes art and every detail tells a story. Set in one of York Region's most coveted neighbourhoods, this is more than a home - it's a statement. A bold fusion of architecture, elegance, and imagination, crafted to inspire.As you approach, a fully equipped...
Property Details
Interior Features
Exterior Features
Inclusions & Exclusions
See Chattels & Exclusion list
Loading map...
| Room | Dimensions | Features |
|---|---|---|
| Other | 3.96 x 1.97 m | N/A |
| Breakfast | 3.74 x 2.46 m | Hardwood Floor, Window Floor to Ceiling, Open Concept |
| Family Room | 6.4 x 6.03 m | Sunken Room, Floor/Ceil Fireplace, W/O To Porch |
| Bedroom 2 | 4.87 x 4.26 m | 4 Pc Ensuite, Window Floor to Ceiling, W/O To Balcony |
| Bedroom 4 | 4.87 x 4.26 m | 4 Pc Ensuite, Window Floor to Ceiling, Walk-In Closet(s) |
| Bedroom 5 | 4.42 x 4.11 m | Hardwood Floor, Picture Window, 3 Pc Ensuite |
| Kitchen | 3.35 x 2.43 m | Wet Bar, Marble Counter, Open Concept |
| Exercise Room | 5.22 x 4.78 m | Heated Floor, Built-in Speakers, Open Concept |
| Laundry | 3.91 x 2.66 m | Heated Floor, Marble Counter, Laundry Sink |
| Media Room | 5.94 x 4.26 m | Heated Floor, Built-in Speakers |
| Primary Bedroom | 7.98 x 7.49 m | Marble Fireplace, B/I Closet, W/O To Balcony |
| Office | 7.81 x 5.33 m | Wet Bar, Window Floor to Ceiling, W/O To Patio |
| Recreation | 6.13 x 6.31 m | Heated Floor, Window Floor to Ceiling, Open Concept |
| Kitchen | 8.3 x 7.3 m | Stone Counters, Galley Kitchen, W/O To Patio |
| Great Room | 9.54 x 6.61 m | Hardwood Floor, Window Floor to Ceiling, Open Concept |
| Bedroom 3 | 4.87 x 4.26 m | 3 Pc Ensuite, Window Floor to Ceiling, W/O To Balcony |
| Dining Room | 5.92 x 5.36 m | Hardwood Floor, Window Floor to Ceiling, Open Concept |
Property History & Sales Records
MLS® price updates, past transaction records, and status changes
| Date | Event / Status | Price | Type | MLS® # |
|---|---|---|---|---|
| Jun 5, 2026 | New | $8,999,900 | For Sale | N13245954 |
| Nov 4, 2025 | Terminated | $10,988,888 | For Sale | N12505794 |
Frequently Asked Questions
What is the asking price of 15502 York Durham Line, Whitchurch-Stouffville, ON L4A 3L6?
15502 York Durham Line, Whitchurch-Stouffville, ON L4A 3L6 in Whitchurch-Stouffville, Ontario is currently listed at $8,999,900 CAD.
Where is 15502 York Durham Line, Whitchurch-Stouffville, ON L4A 3L6 located?
15502 York Durham Line, Whitchurch-Stouffville, ON L4A 3L6 is located in Rural Whitchurch-Stouffville, Whitchurch-Stouffville, Ontario (L4A 3L6).
How many bedrooms and bathrooms does 15502 York Durham Line, Whitchurch-Stouffville, ON L4A 3L6 have?
15502 York Durham Line, Whitchurch-Stouffville, ON L4A 3L6 features 7 bedrooms, 10 bathrooms, and 38 parking spaces.
What type of property is 15502 York Durham Line, Whitchurch-Stouffville, ON L4A 3L6?
15502 York Durham Line, Whitchurch-Stouffville, ON L4A 3L6 is a Detached (Bungalow) listing under MLS® #N13245954.
Ready to go See it?
Looking to Sell Your
Bungalow?
Recommended Properties
Similar price range properties in Whitchurch-Stouffville