Log In to Your Account
$3,200
16 Knowles Crescent, Aurora
Key Highlights
Property Description
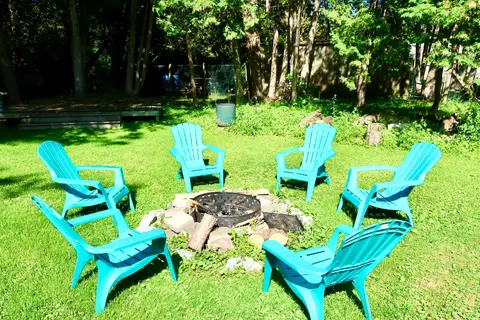
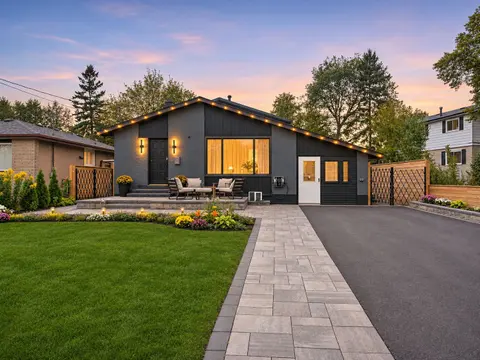
Entire Property ** Spectacular-Sprawling Premium-Lot ** Situated In Beautiful *Aurora-Highlands-Neighborhood* Mature Neighborhood Includes Nearby: Parks, Schools, Community Centre, Main Library And More !! ** Bathroom Fully Updated, Hardwood Flooring. Cedar Hedges All Around The Property, Backya...
Property Details
Interior Features
Exterior Features
Inclusions & Exclusions
All Elf, Existing Stove & Fridge, Dishwasher, Hood Fan, Microwave, Washer, Dryer, Electrical Light Fixtures, Existing Window Coverings.
Loading map...
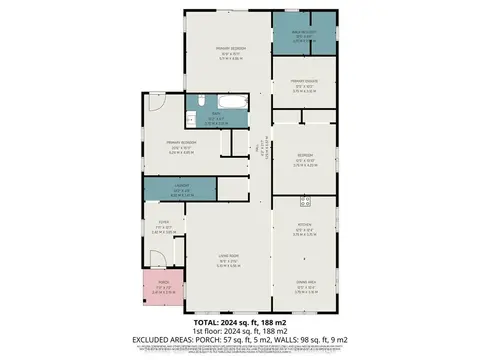
| Room | Dimensions | Features |
|---|---|---|
| Dining Room | 3.02 x 2.6 m | Hardwood Floor, Picture Window |
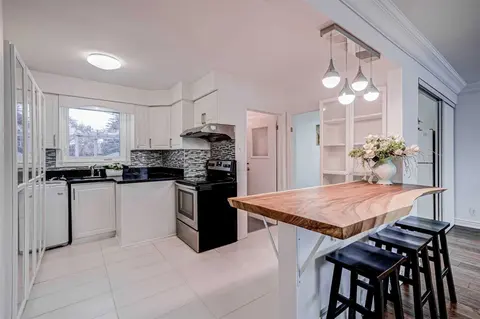
| Kitchen | 3.5 x 2.15 m | W/O To Garden |
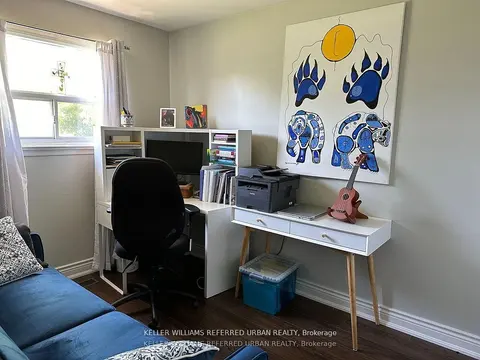
| Bedroom | 3.81 x 2.87 m | W/O To Deck, Closet, Large Window |
| Recreation | 5.21 x 3.51 m | 3 Pc Bath, Open Concept |
| Bedroom 2 | 2.8 x 2.87 m | Closet, Hardwood Floor |
| Bedroom 3 | 3.66 x 2.47 m | Hardwood Floor, Closet |
| Living Room | 4.48 x 3.17 m | Hardwood Floor, Bay Window |
Property History & Sales Records
MLS® price updates, past transaction records, and status changes
| Date | Event / Status | Price | Type | MLS® # |
|---|---|---|---|---|
| Oct 5, 2026 | Leased | $3,200/mo | For Lease | N13861002 |
| Nov 20, 2025 | Sold | $3,200$3,250 | For Lease | N12465437 |
| Aug 15, 2025 | Terminated | $3,350/mo | For Lease | N12347290 |
| Nov 8, 2024 | Sold | $3,350 | For Lease | N9375385 |
Price Change Timeline
Frequently Asked Questions
What is the asking price of 16 Knowles Crescent, Aurora, ON L4G 1Z7?
16 Knowles Crescent, Aurora, ON L4G 1Z7 in Aurora, Ontario is currently listed at $3,200 CAD.
Where is 16 Knowles Crescent, Aurora, ON L4G 1Z7 located?
16 Knowles Crescent, Aurora, ON L4G 1Z7 is located in Aurora Heights, Aurora, Ontario (L4G 1Z7).
How many bedrooms and bathrooms does 16 Knowles Crescent, Aurora, ON L4G 1Z7 have?
16 Knowles Crescent, Aurora, ON L4G 1Z7 features 3 bedrooms, 2 bathrooms, and 4 parking spaces.
What type of property is 16 Knowles Crescent, Aurora, ON L4G 1Z7?
16 Knowles Crescent, Aurora, ON L4G 1Z7 is a Detached (Backsplit 3) listing under MLS® #N13861002.
Ready to go See it?
Looking to Sell Your
Bungalow?
Recommended Properties
Similar price range properties in Aurora