Log In to Your Account
$2,550
30 Collins Crescent Main, Aurora
Key Highlights
Property Description
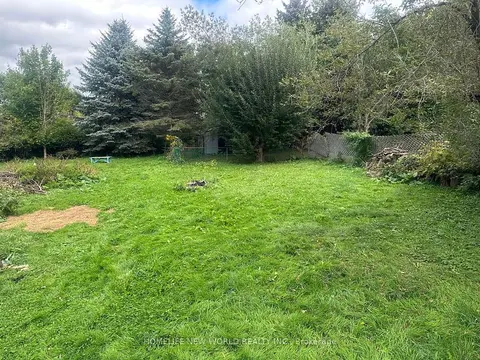
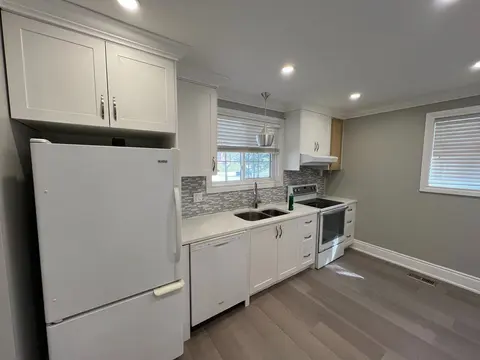
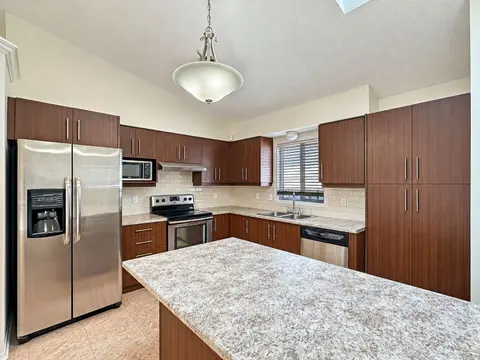
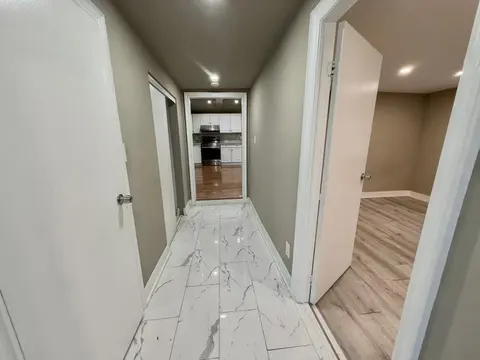
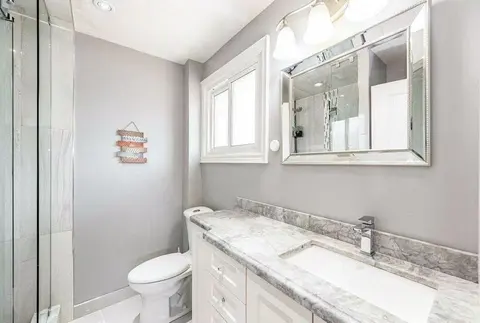
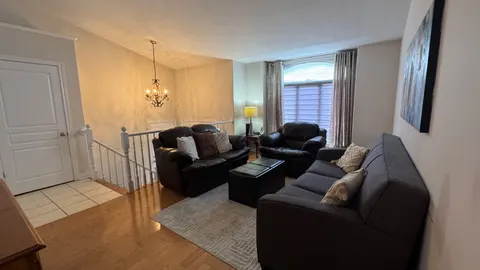
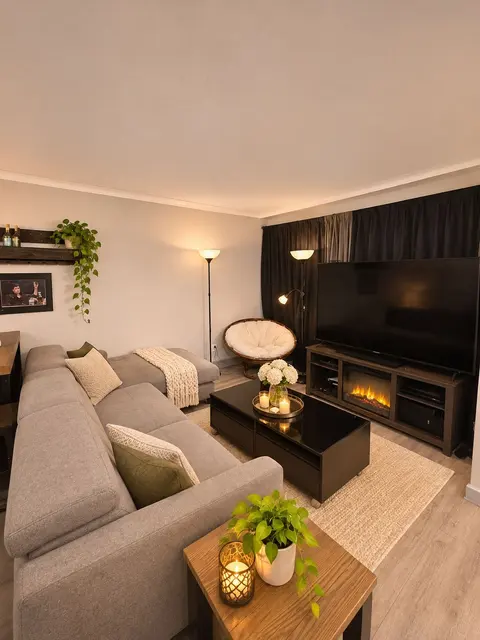
Move-In Ready Main-Floor Bungalow in Central Aurora! Enjoy comfortable living in this spacious, well-maintained home featuring quality finishes throughout. The open-concept layout offers hardwood floors, a modern gourmet kitchen with granite countertops, stainless steel appliances and a centre islan...
Property Details
Interior Features
Exterior Features
Inclusions & Exclusions
1 parking spot, stainless steel appliances (cooking range, microwave and built-in dishwasher), fridge.
Tenant is responsible for 60% of all utilities - water, heat and hydro
Loading map...
| Room | Dimensions | Features |
|---|---|---|
| Bedroom 3 | 3.45 x 3.05 m | Closet, Window, Laminate |
| Living Room | 4.4 x 3.5 m | Fireplace, Hardwood Floor |
| Kitchen | 4.1 x 4.4 m | Centre Island, Eat-in Kitchen, Heated Floor |
| Bedroom | 3.55 x 3 m | Closet, Window, Laminate |
| Bedroom 2 | 3.4 x 2.35 m | Closet, Window, Laminate |
Property History & Sales Records
MLS® price updates, past transaction records, and status changes
| Date | Event / Status | Price | Type | MLS® # |
|---|---|---|---|---|
| Oct 15, 2026 | Leased | $2,550/mo | For Lease | N14084408 |
| Dec 1, 2025 | Sold | $2,600 | For Lease | N12477959 |
| Oct 2, 2024 | Sold | $2,750 | For Lease | N9242080 |
Price Change Timeline
Frequently Asked Questions
What is the asking price of 30 Collins Crescent Main, Aurora, ON L4G 2W2?
30 Collins Crescent Main, Aurora, ON L4G 2W2 in Aurora, Ontario is currently listed at $2,550 CAD.
Where is 30 Collins Crescent Main, Aurora, ON L4G 2W2 located?
30 Collins Crescent Main, Aurora, ON L4G 2W2 is located in Aurora Heights, Aurora, Ontario (L4G 2W2).
How many bedrooms and bathrooms does 30 Collins Crescent Main, Aurora, ON L4G 2W2 have?
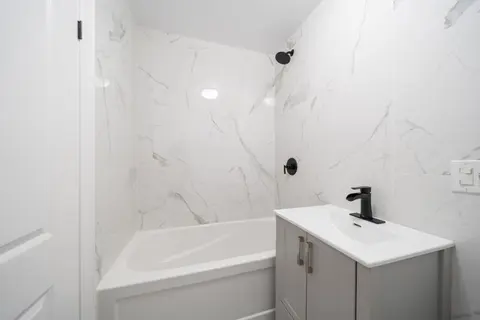
30 Collins Crescent Main, Aurora, ON L4G 2W2 features 3 bedrooms, 1 bathroom, and 1 parking space.
What type of property is 30 Collins Crescent Main, Aurora, ON L4G 2W2?
30 Collins Crescent Main, Aurora, ON L4G 2W2 is a Detached (Bungalow-Raised) listing under MLS® #N14084408.
Ready to go See it?
Looking to Sell Your
Bungalow?
Recommended Properties
Similar price range properties in Aurora