Log In to Your Account
Key Highlights
Property Description
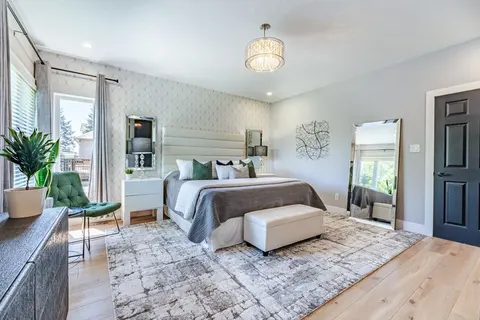
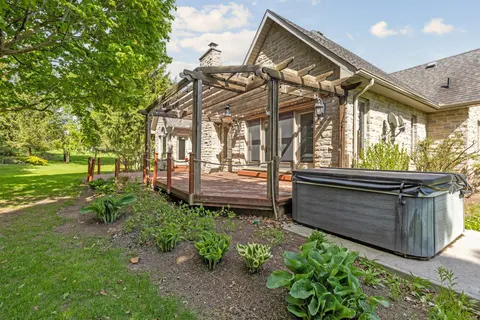
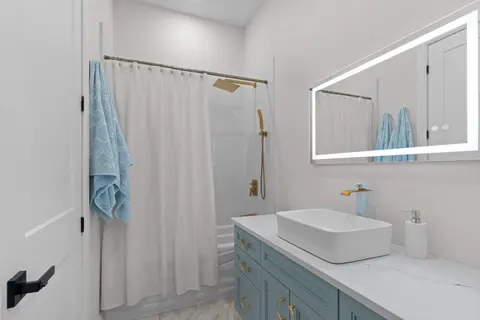
Welcome to a one-of-a-kind luxury retreat where every detail has been thoughtfully curated for upscale living, endless entertaining, and total comfort and home of two feature films. This show-stopping custom-built home offers over-the-top features you won't find anywhere else. Perfect for families, ...
Property Details
Interior Features
Exterior Features
Inclusions & Exclusions
All existing appliances
Loading map...
| Room | Dimensions | Features |
|---|---|---|
| Living Room | 10.41 x 5.86 m | Hardwood Floor, Open Concept, Large Window |
| Family Room | 5.08 x 3.98 m | Hardwood Floor, Open Concept, Large Window |
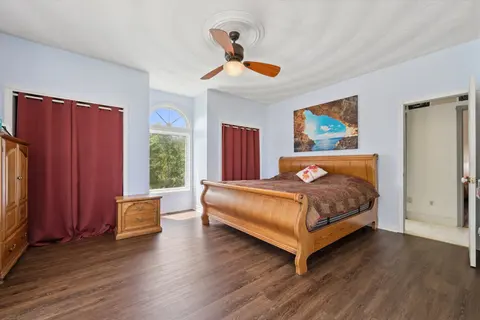
| Primary Bedroom | 5.74 x 4.54 m | Hardwood Floor, 4 Pc Ensuite, Fireplace |
| Bedroom | 4.49 x 3.81 m | Hardwood Floor, Fireplace, Large Window |
| Other | 15.84 x 8.22 m | N/A |
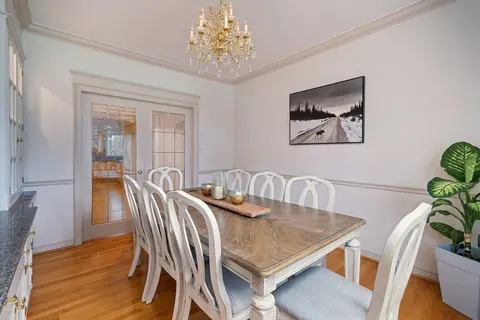
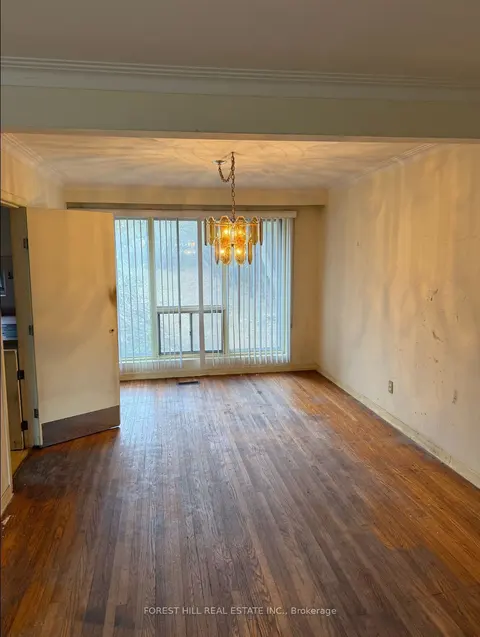
| Dining Room | 10.41 x 5.86 m | Hardwood Floor, Combined w/Living, Large Window |
| Primary Bedroom | 6.42 x 4.11 m | Hardwood Floor, 4 Pc Ensuite, Ceramic Floor |
| Bedroom | 3.88 x 2.92 m | Hardwood Floor, 3 Pc Ensuite, Window |
| Kitchen | 4.67 x 3.73 m | Centre Island, Ceramic Floor, Open Concept |
Property History & Sales Records
MLS® price updates, past transaction records, and status changes
| Date | Event / Status | Price | Type | MLS® # |
|---|---|---|---|---|
| Oct 20, 2026 | New | $1,999,900 | For Sale | X14096270 |
| Apr 21, 2026 | Expired | $2,499,500 | For Sale | X13024862 |
| Sep 23, 2025 | Terminated | $1 | For Sale | X12421206 |
Frequently Asked Questions
What is the asking price of 16 OCHS Drive, Puslinch, ON N0B 2C0?
16 OCHS Drive, Puslinch, ON N0B 2C0 in Puslinch, Ontario is currently listed at $1,999,900 CAD.
Where is 16 OCHS Drive, Puslinch, ON N0B 2C0 located?
16 OCHS Drive, Puslinch, ON N0B 2C0 is located in Morriston, Puslinch, Ontario (N0B 2C0).
How many bedrooms and bathrooms does 16 OCHS Drive, Puslinch, ON N0B 2C0 have?
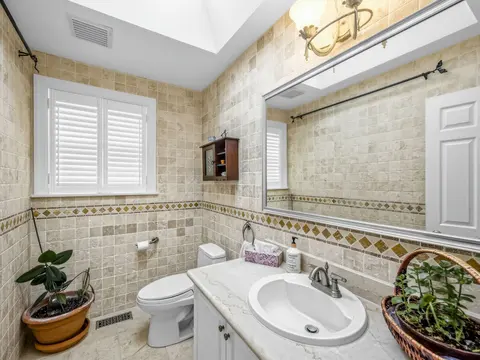
16 OCHS Drive, Puslinch, ON N0B 2C0 features 4 bedrooms, 6 bathrooms, and 13 parking spaces.
What type of property is 16 OCHS Drive, Puslinch, ON N0B 2C0?
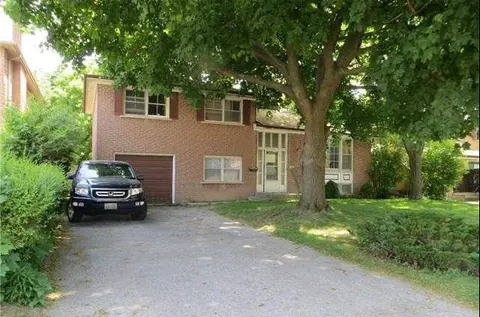
16 OCHS Drive, Puslinch, ON N0B 2C0 is a Detached (Bungalow) listing under MLS® #X14096270.
Ready to go See it?
Looking to Sell Your
Bungalow?
Recommended Properties
Similar price range properties in Puslinch