Log In to Your Account
Key Highlights
Property Description
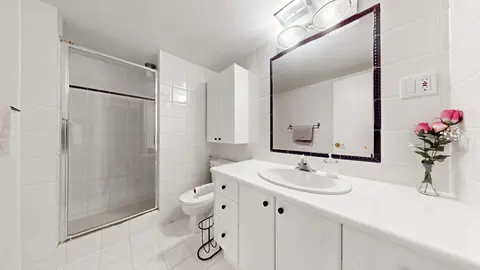
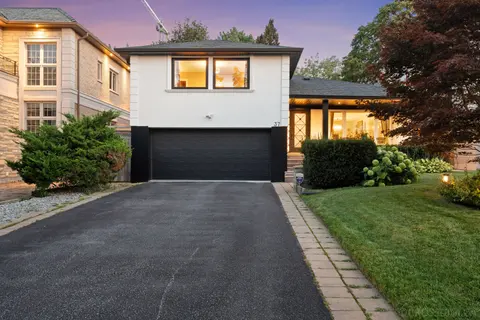
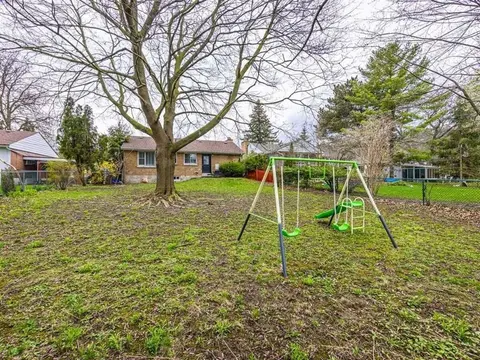
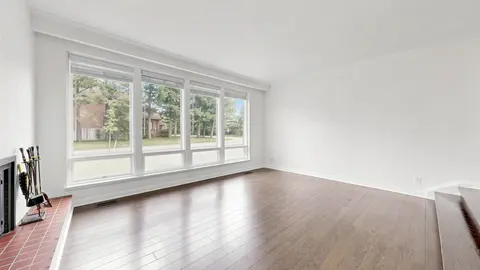
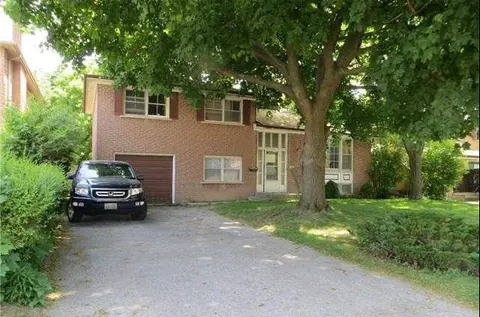
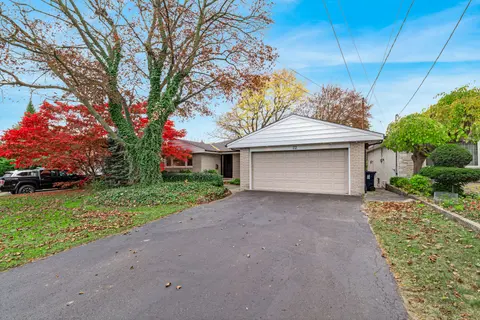
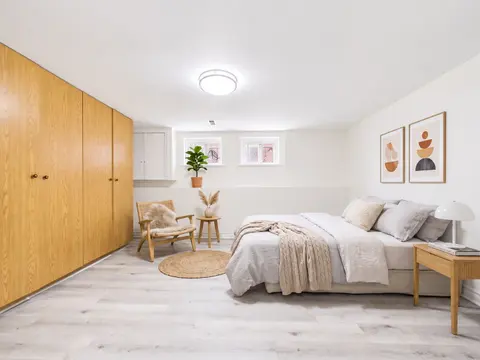
Fabulous 1863sqft Ranch Bungalow Overlooking The Spectacular Private, Forested Parklands Of The Upper Don River In Back. Convenient Ground Level Front Entry Leads To A Large, Welcoming, Granite Foyer (17'x8') With Skylight And Immediate View Of The Backyard Oasis From The Wall-to-Wall Windows Of The...
Property Details
Interior Features
Exterior Features
Inclusions & Exclusions
Automatic Power Security Shutters (Hurricane Shutters) On Back-Side Windows. Stove GE Profile, KitchenAid Fridge (2026), Bosch Blt-In Dishwasher, Washer, Dryer, All Elec Light Fixtures, All Window Coverings And Shutters, Full 'Deepfreeze' Freezer & Cold Room Fridge, Central Vac, Extensive Interior / Exterior Security System, Auto Garage Door Opener, Forced Air Gas Furnace (2025), Central Air Unit (2025), Hot Water Heater (2023), 200amp Elec Service And Circuit Breakers, Lawn Sprinkler System, Outdoor Landscape Lighting.
Loading map...
| Room | Dimensions | Features |
|---|---|---|
| Kitchen | 5.74 x 3.09 m | Stone Floor, Stainless Steel Appl, Granite Counters |
| Bedroom 3 | 4.72 x 3.3 m | Laminate, Window |
| Breakfast | 2.31 x 3.09 m | Stone Floor, Bay Window |
| Recreation | 6.96 x 4.57 m | Laminate, W/O To Patio, Fireplace |
| Living Room | 6.2 x 3.98 m | Hardwood Floor, W/O To Balcony, Gas Fireplace |
| Bedroom 2 | 5.08 x 3.63 m | 3 Pc Ensuite, Walk-In Closet(s), Double Closet |
| Game Room | 4.57 x 3.6 m | Laminate, Open Concept, Pot Lights |
| Dining Room | 4.29 x 3.37 m | Hardwood Floor, W/O To Balcony |
| Primary Bedroom | 4.67 x 4.06 m | 6 Pc Ensuite, Walk-In Closet(s), Double Closet |
| Bedroom 4 | 3.96 x 3.93 m | Laminate, Closet Organizers, Closet |
| Other | 4.57 x 2.48 m | Ceramic Floor, Stainless Steel Sink, Wet Bar |
| Cold Room/Cantina | 3.96 x 1.44 m | N/A |
| Laundry | 3.81 x 3.02 m | B/I Shelves, Ceramic Floor, Laundry Sink |
| Bathroom | 2.48 x 2.48 m | 4 Pc Bath |
| Utility Room | 3.37 x 2.99 m | B/I Shelves |
Property History & Sales Records
MLS® price updates, past transaction records, and status changes
| Date | Event / Status | Price | Type | MLS® # |
|---|---|---|---|---|
| Nov 9, 2026 | New | $2,098,000 | For Sale | C14164474 |
| Oct 23, 2026 | Terminated | $2,225,000 | For Sale | C14109534 |
Frequently Asked Questions
What is the asking price of 89 Page Avenue, Toronto, ON M2K 2B8?
89 Page Avenue, Toronto, ON M2K 2B8 in Toronto C15, Ontario is currently listed at $2,098,000 CAD.
Where is 89 Page Avenue, Toronto, ON M2K 2B8 located?
89 Page Avenue, Toronto, ON M2K 2B8 is located in Bayview Village, Toronto C15, Ontario (M2K 2B8).
How many bedrooms and bathrooms does 89 Page Avenue, Toronto, ON M2K 2B8 have?
89 Page Avenue, Toronto, ON M2K 2B8 features 4 bedrooms, 4 bathrooms, and 4 parking spaces.
What type of property is 89 Page Avenue, Toronto, ON M2K 2B8?
89 Page Avenue, Toronto, ON M2K 2B8 is a Detached (Bungalow) listing under MLS® #C14164474.
Ready to go See it?
Looking to Sell Your
Bungalow?
Recommended Properties
Similar price range properties in Toronto C15