Log In to Your Account
$3,288,000
169 Hwy 47, Uxbridge
Key Highlights
Property Description
Welcome to 169 HWY 47, Uxbridge - a rare 19.35-acre property offering exceptional frontage, flexibility, & future potential in one of Durham Region's most strategic locations. The property features an extraordinary 1,500 ft (half a kilometer) of direct frontage & a paved entrance directly from Highw...
Property Details
Interior Features
Exterior Features
Inclusions & Exclusions
All existing kitchen appliances: fridge/freezer, range, microwave/range hood, dishwasher; washer/dryer. Walk-in bathtub. All electrical light fixtures and ceiling fans. Curtain rods. Drive-shed. Garden-shed.
Sea container. Gas fireplace. Workshop shelves and tools.
Loading map...
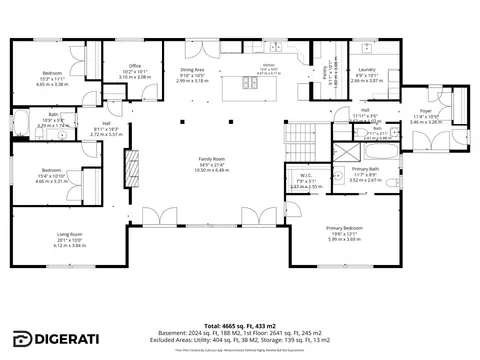
| Room | Dimensions | Features |
|---|---|---|
| Bedroom 4 | 4.58 x 3.33 m | Dropped Ceiling |
| Dining Room | 4.39 x 3.28 m | Large Window, Open Concept, Tile Floor |
| Bathroom | 2.88 x 1.53 m | 3 Pc Ensuite, Soaking Tub, Tile Floor |
| Kitchen | 4.7 x 3.33 m | Stainless Steel Appl, Pantry, Window |
| Bathroom | 2.96 x 1.51 m | 3 Pc Bath |
| Foyer | 5.48 x 2.35 m | W/O To Garage, Closet, Combined w/Laundry |
| Bathroom | 2.45 x 2.33 m | Combined w/Laundry, Laundry Sink, 2 Pc Bath |
| Bathroom | 2.52 x 1.51 m | 3 Pc Bath, Above Grade Window |
| Primary Bedroom | 5.04 x 2.88 m | His and Hers Closets, 3 Pc Ensuite, Overlooks Backyard |
| Bedroom 3 | 6.11 x 4.69 m | 3 Pc Bath |
| Recreation | 8.33 x 3.89 m | Gas Fireplace, Walk-Out, W/O To Garage |
| Living Room | 4.97 x 3.95 m | Large Window, Hardwood Floor, West View |
| Bedroom 2 | 3.93 x 3.43 m | Hardwood Floor, Closet, Overlooks Backyard |
Property History & Sales Records
MLS® price updates, past transaction records, and status changes
| Date | Event / Status | Price | Type | MLS® # |
|---|---|---|---|---|
| Jul 14, 2026 | Price Change | $3,288,000 | For Sale | N13559378 |
| Mar 12, 2026 | Terminated | $3,988,000 | For Sale | N12873778 |
| Dec 12, 2025 | Terminated | $4,288,000 | For Sale | N12631326 |
Frequently Asked Questions
What is the asking price of 169 HWY 47, Uxbridge, ON L9P 1R3?
169 HWY 47, Uxbridge, ON L9P 1R3 in Uxbridge, Ontario is currently listed at $3,288,000 CAD.
Where is 169 HWY 47, Uxbridge, ON L9P 1R3 located?
169 HWY 47, Uxbridge, ON L9P 1R3 is located in Rural Uxbridge, Uxbridge, Ontario (L9P 1R3).
How many bedrooms and bathrooms does 169 HWY 47, Uxbridge, ON L9P 1R3 have?
169 HWY 47, Uxbridge, ON L9P 1R3 features 4 bedrooms, 4 bathrooms, and 4 parking spaces.
What type of property is 169 HWY 47, Uxbridge, ON L9P 1R3?
169 HWY 47, Uxbridge, ON L9P 1R3 is a Farm (Bungalow) listing under MLS® #N13559378.
Ready to go See it?
Looking to Sell Your
Bungalow?
Recommended Properties
Similar price range properties in Uxbridge