Log In to Your Account
Key Highlights
Property Description
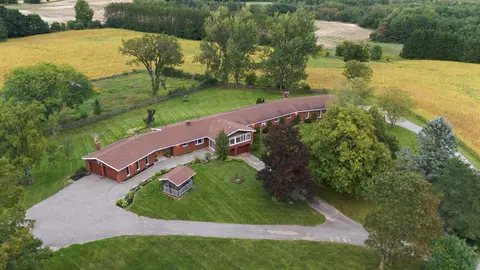
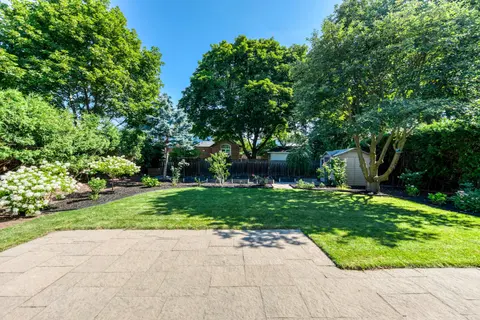
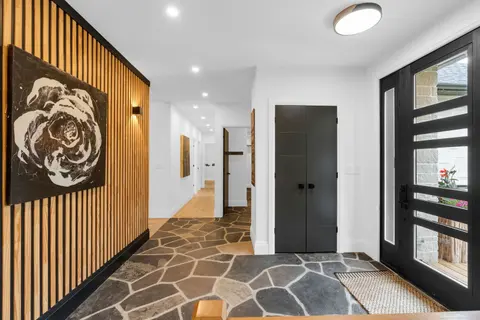
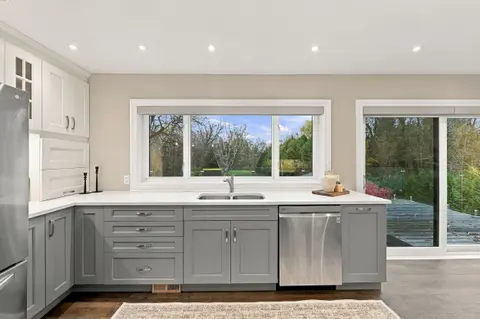
Welcome To An Extraordinary, Fully Reimagined Bungalow In The Heart Of Goodwood. Meticulously Renovated And Customized From Top To Bottom, Inside And Out. This Exceptional 3+1 Bedroom Home Showcases Premium Finishes, Thoughtful Craftsmanship And No Detail Overlooked. A Stunning Sunroom Designed Fo...
Property Details
Interior Features
Exterior Features
Inclusions & Exclusions
All Kitchen Appliances, Washer and Dryer, Light Fixtures, Window Coverings, EV Car Charger, Garage Door Openers/Remote, and all Fireplaces.
Ice Maker, Wine Cooler, BBQ, Car Hoist, All Gym Equipment and Gym Mirrors, Garage/Shope Racks and Shelving, Pool Cleaner, Garage Refrigerator, Abana Refrigerator, Master Bedroom Floating Shelves and Sauns.
Loading map...
| Room | Dimensions | Features |
|---|---|---|
| Primary Bedroom | 4.56 x 4.03 m | Sliding Doors, Walk-In Closet(s), Hardwood Floor |
| Recreation | 9.54 x 4.1 m | Vinyl Floor |
| Bedroom 3 | 4.11 x 3.02 m | Closet, Vinyl Floor |
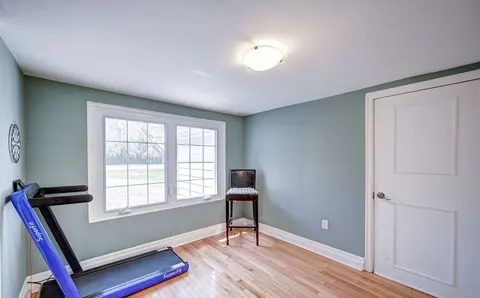
| Bedroom 4 | 4.05 x 3.47 m | Window, Vinyl Floor |
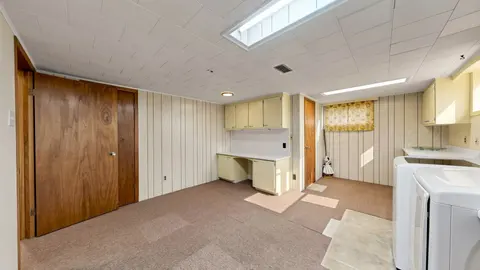
| Laundry | 2.41 x 3.12 m | Skylight, Tile Floor |
| Sunroom | 6.94 x 2.35 m | Sliding Doors, Gas Fireplace, Vinyl Floor |
| Living Room | 5.18 x 3.36 m | Open Concept, Electric Fireplace, Hardwood Floor |
| Dining Room | 3.15 x 3.35 m | Sliding Doors, Eat-in Kitchen, Porcelain Floor |
| Bedroom 2 | 3.8 x 4.7 m | Closet, Hardwood Floor |
| Kitchen | 3.7 x 3.35 m | Sliding Doors, Stainless Steel Appl, Quartz Counter |
| Office | 4.28 x 2.49 m | Window, Vinyl Floor |
Property History & Sales Records
MLS® price updates, past transaction records, and status changes
| Date | Event / Status | Price | Type | MLS® # |
|---|---|---|---|---|
| Nov 7, 2026 | New | $1,599,000 | For Sale | N14159896 |
| Sep 2, 2026 | Terminated | $1,649,500 | For Sale | N13736278 |
Frequently Asked Questions
What is the asking price of 4069 Front Street, Uxbridge, ON L0C 1A0?
4069 Front Street, Uxbridge, ON L0C 1A0 in Uxbridge, Ontario is currently listed at $1,599,000 CAD.
Where is 4069 Front Street, Uxbridge, ON L0C 1A0 located?
4069 Front Street, Uxbridge, ON L0C 1A0 is located in Rural Uxbridge, Uxbridge, Ontario (L0C 1A0).
How many bedrooms and bathrooms does 4069 Front Street, Uxbridge, ON L0C 1A0 have?
4069 Front Street, Uxbridge, ON L0C 1A0 features 4 bedrooms, 3 bathrooms, and 13 parking spaces.
What type of property is 4069 Front Street, Uxbridge, ON L0C 1A0?
4069 Front Street, Uxbridge, ON L0C 1A0 is a Detached (Bungalow) listing under MLS® #N14159896.
Ready to go See it?
Looking to Sell Your
Bungalow?
Recommended Properties
Similar price range properties in Uxbridge